

BEDS3
BATHS2 full
SQUARE FEET1,488
MLS#1080539
STATUSActive
PROPERTY TYPERental - Single Family
SUBDIVISIONBend At Nuckols Crossing
SCHOOLAustin ISD
Property Description
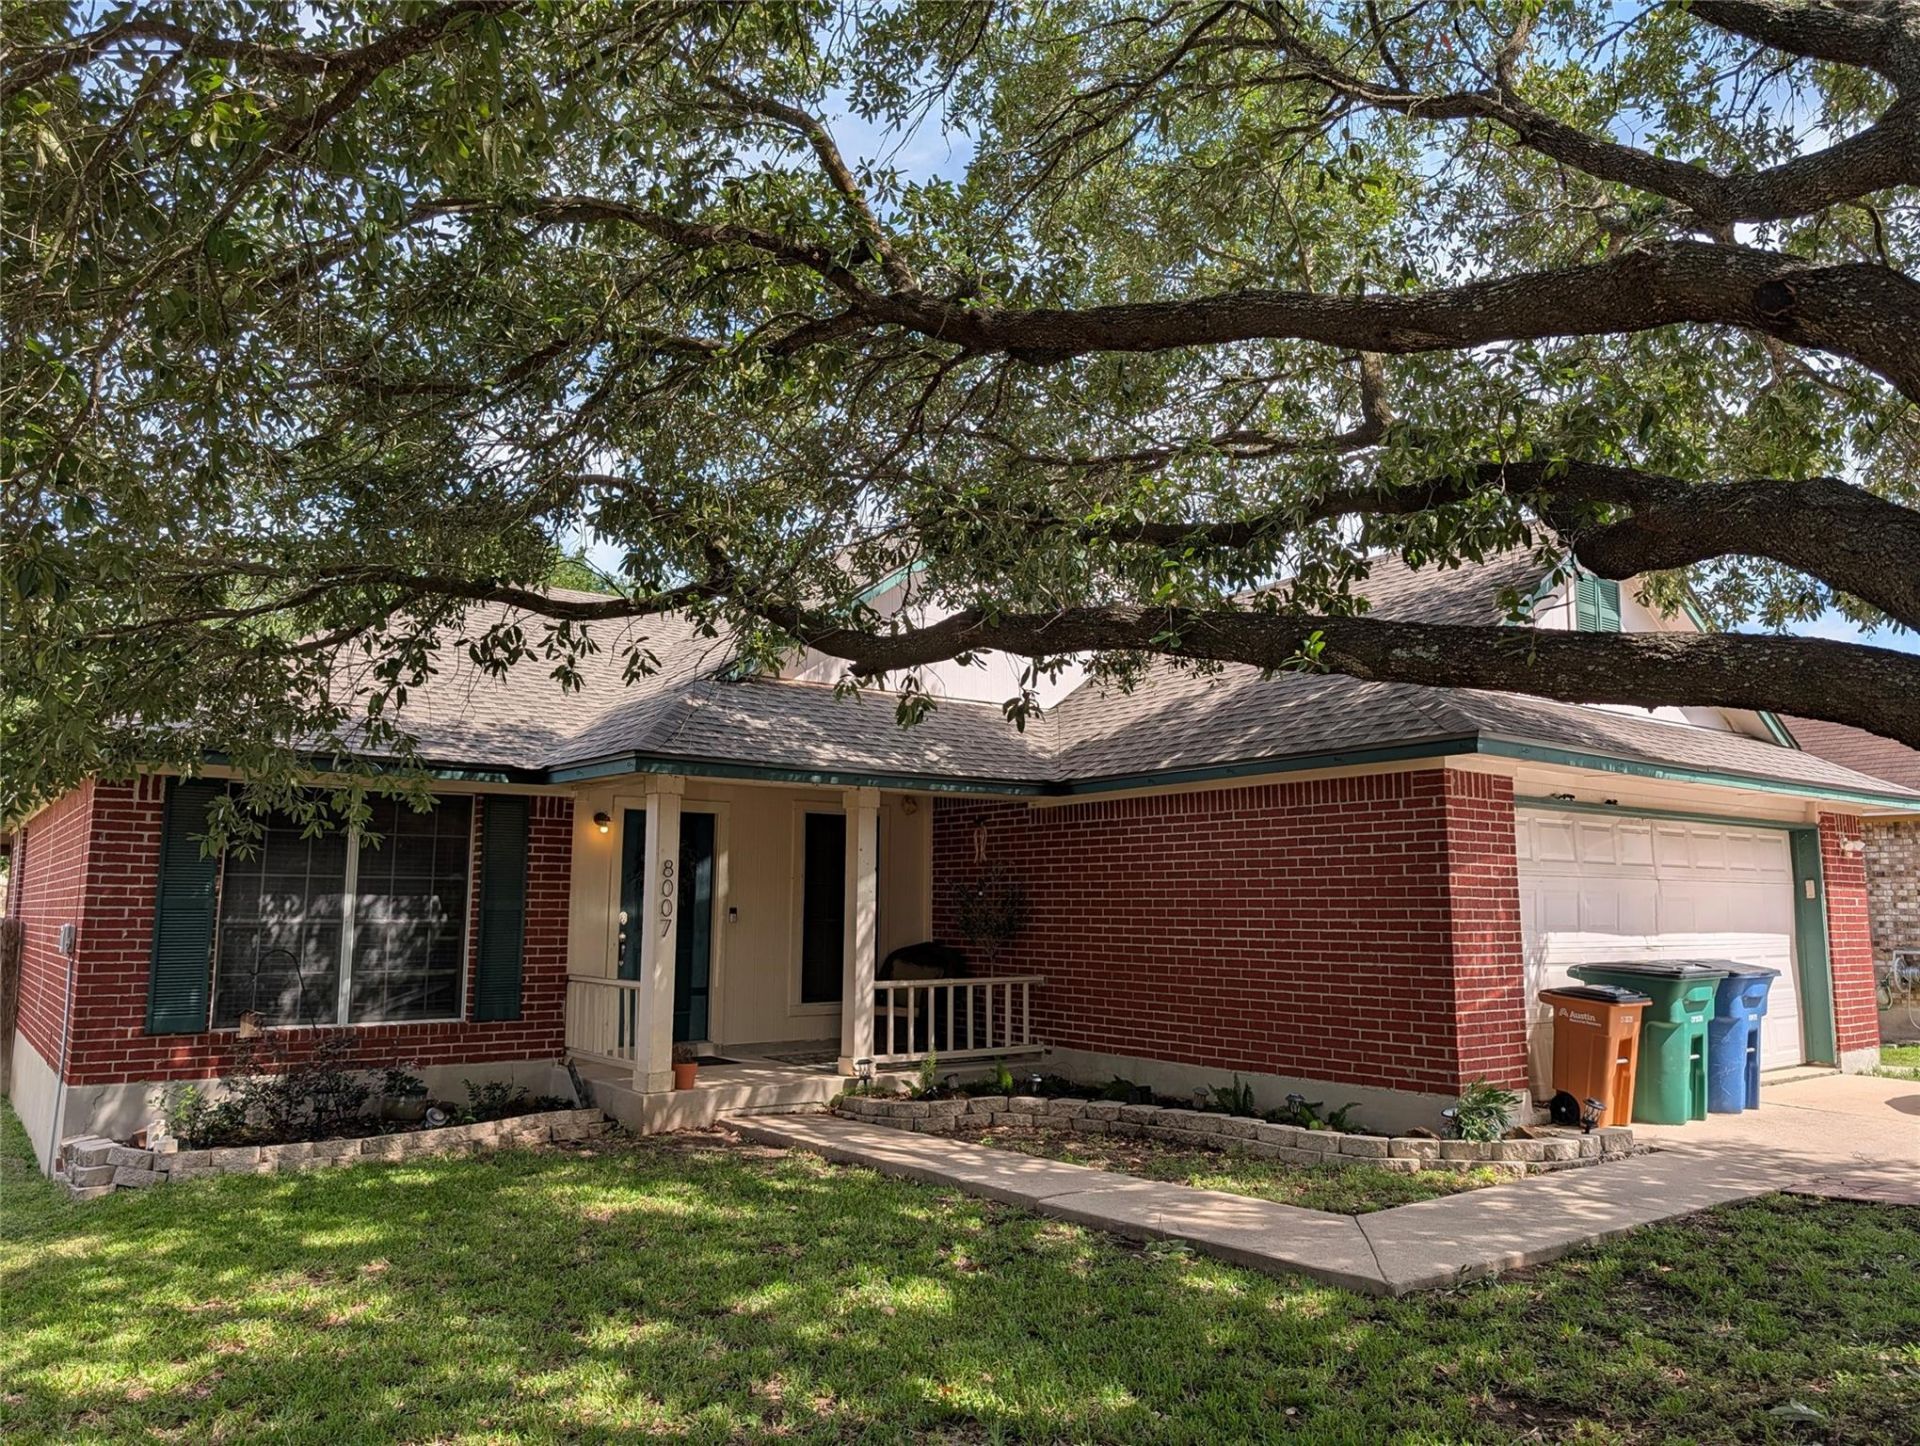
Enjoy dramatically lower energy bills in this beautifully maintained 3-bedroom, 2-bath home. The solar panels kept the highest monthly bill in 2025 at just around $165!This move-in-ready home offers incredible flexibility with two separate living areas (perfect as a home office or formal dining room) PLUS a converted garage with its own private entrance. Common areas have wood-look tile flooring, and the bedrooms are carpeted. The spacious kitchen features granite countertops, offering plenty of room to cook and entertain. Step outside to a lovely backyard complete with a large deck and a storage shed for all your extra belongings.This SE Austin neighborhood is located very close to miles of hiking/biking trails (Onion Creek, Easton Park, McKinney Falls, to name a few). Easily accessible to Downtown Austin, ABIA, and major highways. And, it's just minutes from the shops and restaurants at South Park Meadows.Fridge included; tenant to provide w/d. Up to 2 small pets OK!
Property Features
Property Type: Rental - Single Family
Cooling: Central Air
Heating: Central, Solar
Lot Size: 0.14 Acres
Roof Type: Shingle
Stories: 1.0
Year Built: 1997
Amenities
Ceiling Fan(s)
Granite Counters
Primary Bedroom on Main
Open Floorplan
Study/Home Office
Private Yard
Feature Descriptions
Appliances: Dishwasher, Disposal, Microwave, Free-Standing Gas Range, Refrigerator
Area #: SC
Days on Site: 13
Exterior: Brick, HardiPlank Type
Fencimg: Privacy
Flood Plain: No
Flooring: Carpet, Tile
Lot: Back Yard, Front Yard
Parcel#: 03340310140000
Parking: Converted Garage, Driveway
Parking Notes: Converted Garage, Driveway
Patio/Porch: Covered, Front Porch, Patio, Rear Porch
Pets Allowed: Cats OK, Dogs OK, Medium Dogs, Number Limit
Security: Smoke Detector(s)
Sewer: Public Sewer
Utilities: Electricity Connected, Internet-Fiber, Sewer Connected, Solar, Water Connected
Water: Public
Local Schools
High School: Akins
Middle School: Paredes
Elementary School: Palm
School District: Austin ISD
Listed By / Shown By
Listed By
Agency Name: Waterloo Realty, LLC
Agency Contact: 5128660866
Shown By
Agent Name: Gilbert Gracia Jr.
Agent Phone: (512) 825-1591
Agency Title: Realty Capital City

8007 Forbsdale Dr W | MLS# 1080539
This property located at 8007 Forbsdale Dr W, Austin, TX 78747 is currently listed for rent with an asking price of $2,150 / Monthly. Forbsdale Dr W is located within the Austin ISD school district. Search Austin real estate on gilbertg.rmcapitalcity.com today.