

BEDS2
BATHS2 full
SQUARE FEET699
MLS#9451335
STATUSActive
PROPERTY TYPEResidential - Condominium
SUBDIVISIONSan Pedro Oaks Condo
SCHOOLAustin ISD
Property Description
Location, layout, and updates ? this one has it all! Perfectly situated in the heart of West Campus, this spacious 2-bedroom, 2-bath condo offers comfort and convenience. Each oversized bedroom features its own private full bathroom and walk in closets, making it a great setup for roommates. Step inside to an open floor plan that flows seamlessly through the living and kitchen area. The kitchen is updated with a new stainless gas range and plenty of cabinet space, ready for home-cooked meals or quick bites between classes. LVP throughout that was installed less than a year ago. AC unit was recently replaced. Whether you're an investor, student, or first-time buyer, this unit checks all the boxes. Just minutes from UT, dining, shopping, and public transit ? this is West Campus living at its best! Unit is rented through July 2027. Schedule a showing before its too late!
Property Features
Property Type: Residential - Condominium
Cooling: Ceiling Fan(s), Central Air
Heating: Central
Lot Size: 0.02 Acres
Roof Type: Composition
Stories: 1.0
Taxes: $5,809
Year Built: 1962
Amenities
2 Primary Suites
Ceiling Fan(s)
Laminate Counters
Open Floorplan
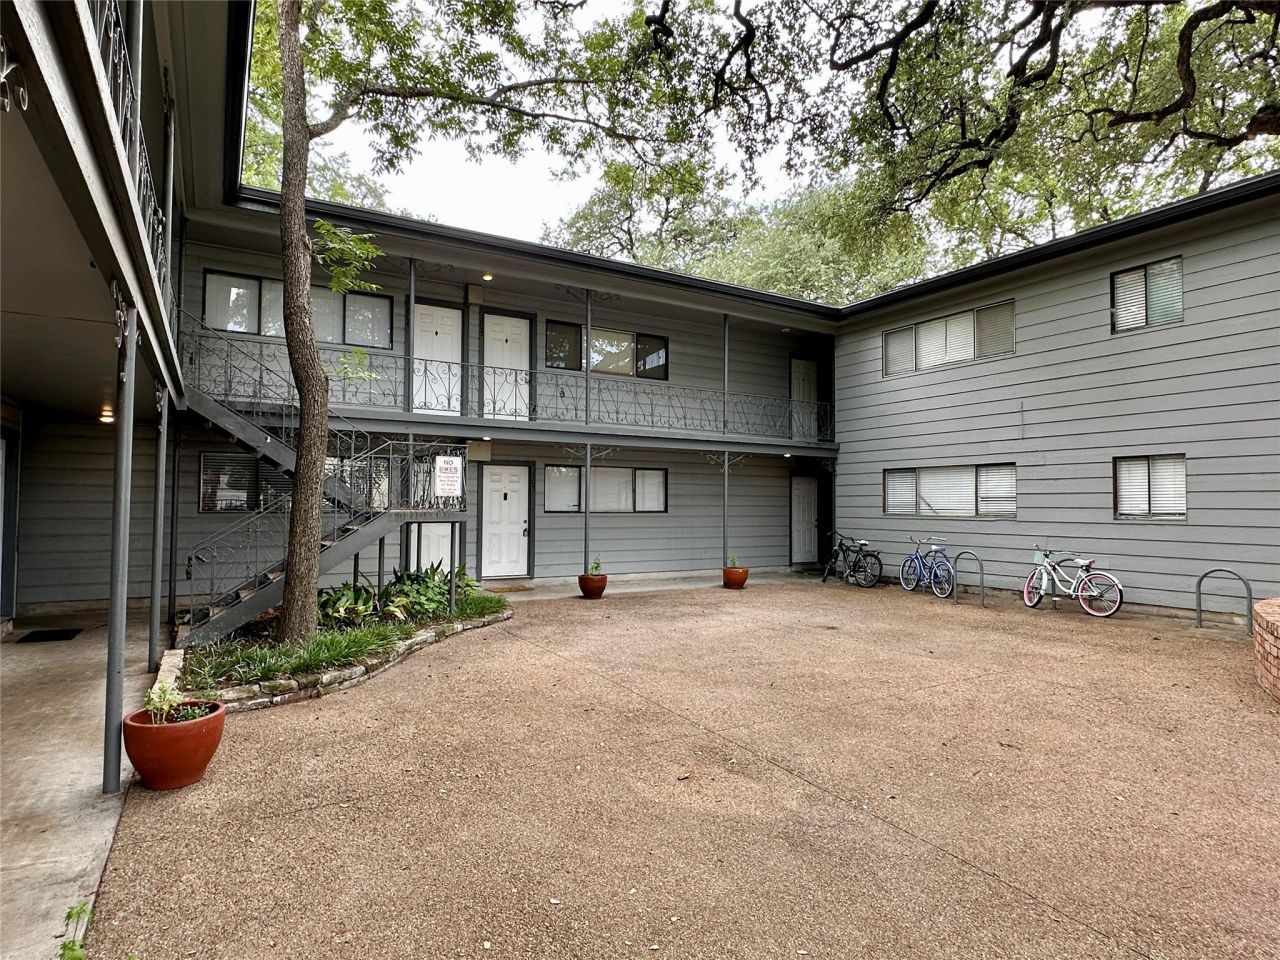
Uncovered Courtyard
Feature Descriptions
Appliances: Dishwasher, Disposal, Gas Range, Microwave, Refrigerator, Gas Water Heater
Area #: UT
Community Features: Cluster Mailbox, Common Grounds, Courtyard
Days on Site: 138
Exterior: Brick
Fencimg: Chain Link, Gate
Flood Plain: See Remarks
Flooring: Tile, Vinyl
HOA Fee: $312/ Monthly
Lot: City Lot
Parcel#: 02150201110016
Parking: Assigned, Concrete
Parking Notes: Assigned, Concrete
Patio/Porch: Deck, Patio
Restrictions: Deed Restrictions
Sewer: Public Sewer
Special View Info: See Remarks, Neighborhood
Utilities: Electricity Connected, Natural Gas Connected, Sewer Connected, Water Connected
Water: Public
Window: Window Coverings
Local Schools
High School: Austin
Middle School: O Henry
Elementary School: Bryker Woods
School District: Austin ISD
Listed By / Shown By
Listed By
Agency Name: Butler Property Company Texas, LLC
Agency Contact: (512) 438-9221
Shown By
Agent Name: Gilbert Gracia Jr.
Agent Phone: (512) 825-1591
Agency Title: Realty Capital City

Estimate Your Payment
Estimated Payment
$ 1,103.32 per month $547.49 Principal & Interest $484.08 Property Tax $71.75 Homeowner's Insurance
803 W 28th St, Unit 106 | MLS# 9451335
This condo located at 803 W 28th St, Unit 106, Austin, TX 78705 is currently listed for sale with an asking price of $245,999. This property was built in 1962 and has 2 bedrooms and 2 full baths with 699 sq. ft. W 28th St, Unit 106 is located in the San Pedro Oaks Condo subdivision within the Austin ISD school district. Search San Pedro Oaks Condo real estate on gilbertg.rmcapitalcity.com today.