

BEDS4
BATHS3 full 1 partial
SQUARE FEET3,391
MLS#2836266
STATUSPending
PROPERTY TYPEResidential - Single Family
SUBDIVISIONFlora
SCHOOLHutto ISD
Property Description
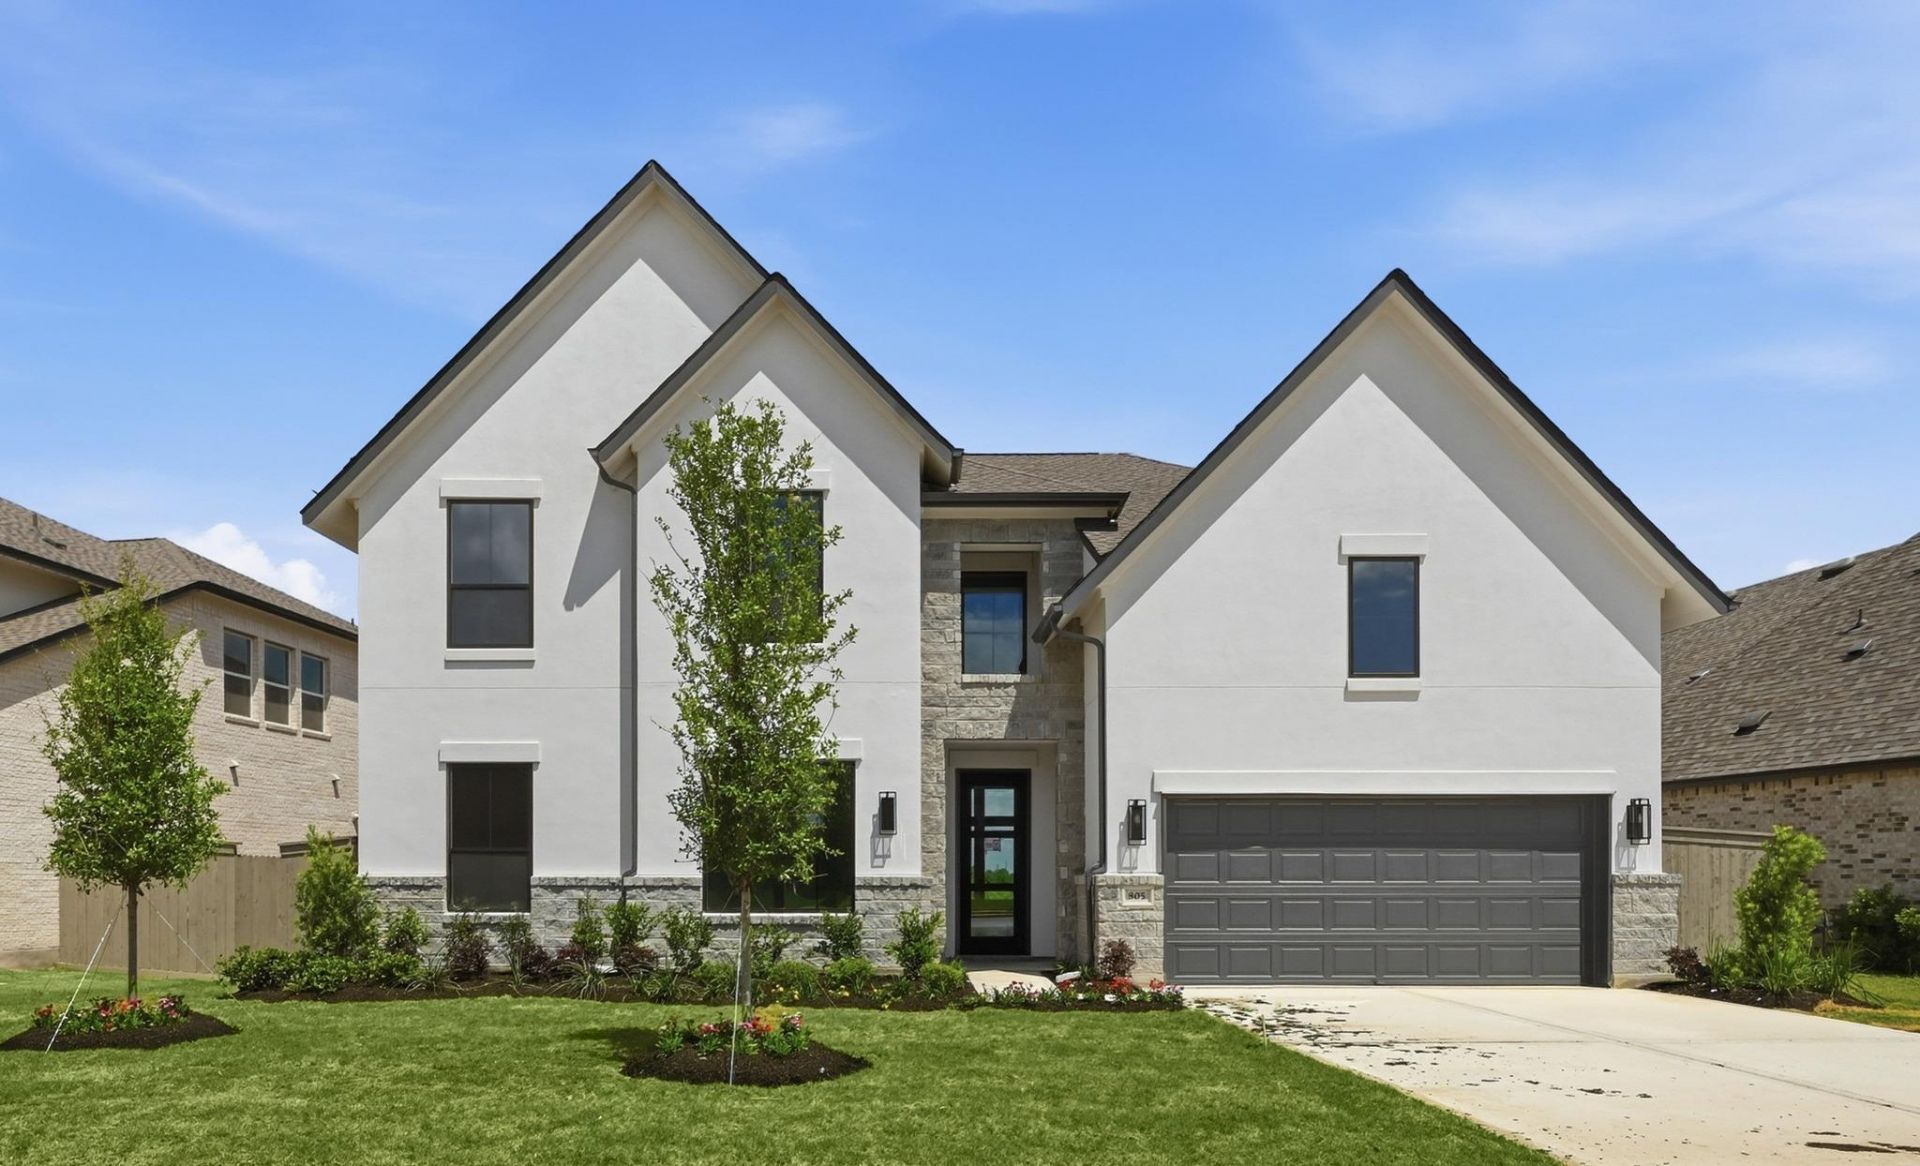
MOVE IN READY! Westin Homes NEW Construction (Collins, Elevation BA) This stunning 4-bedroom, 3.5-bath home offers a thoughtfully designed layout with luxurious details throughout. The private primary suite is conveniently located downstairs and features spacious double walk-in closets and a spa-like bath retreat. A breathtaking rotunda entry creates a grand first impression and leads to a private study and an elegant informal dining room, all seamlessly connected to the Chefs Dream Kitchen?complete with abundant counter space and an open flow perfect for entertaining. A guest suite on the first floor provides comfort and privacy for visitors, while upstairs youll find two additional bedrooms along with both a game room and a dedicated media room, offering plenty of space for relaxation and entertainment. Enjoy outdoor living year-round on the covered patio, plus the added convenience of a 3-car tandem garage and fully sodded front and back yards. Nestled just outside of Austin, Flora offers a break from the city while still providing easy access to it. Community amenities include The Well ? Resort style pool, Fitness Center, Primrose Park, and many more. Flora is a great place to call home for all! Come see us at Westin Homes to learn more about Flora today!
Property Features
Property Type: Residential - Single Family
Cooling: Ceiling Fan(s), Central Air
Fireplaces: 1
Garage: 3 car attached
Heating: Natural Gas
Lot Size: 0.19 Acres
Roof Type: Composition, Shingle
Stories: 2.0
Taxes: $0
Year Built: 2026
Amenities
Built-in Features
Ceiling Fan(s)
Coffered Ceiling(s)
High Ceilings
Chandelier
Quartz Counters
Double Vanity
Electric Dryer Hookup
Entrance Foyer
French Doors
Kitchen Island
Open Floorplan
Pantry
Primary Bedroom on Main
Storage
Walk-In Closet(s)
Washer Hookup
Wired for Sound
Gutters Full
Feature Descriptions
Accessibility: See Remarks
Appliances: Cooktop, Dishwasher, Disposal, Microwave, Oven
Area #: HU
Community Features: Clubhouse, Cluster Mailbox, Curbs, Fitness Center, Lounge, Park, Playground, Pool, Sidewalks, Underground Utilities
Days on Site: 152
Door Features: French Doors
Exterior: Brick, Stone
Fencimg: Back Yard, Wood
Fireplace: Electric, Family Room
Flood Plain: No
Flooring: Carpet, Tile
HOA Fee: $1050/ Annually
Laundry: Electric Dryer Hookup, Washer Hookup
Lot: Back Yard, Curbs, Few Trees, Sprinkler - Back Yard, Sprinklers In Front
Parcel#: R-14-1158-000A-0082
Parking: Attached, Concrete, Door-Single, Driveway, Garage, Inside Entrance, Tandem
Parking Notes: Attached, Concrete, Door-Single, Driveway, Garage, Insi
Patio/Porch: Covered, Patio
Restrictions: Deed Restrictions
Security: yes
Security: Security System Owned
Sewer: Municipal Utility District (MUD)
Utilities: Underground Utilities
Water: Municipal Utility District (MUD)
Window: ENERGY STAR Qualified Windows, Low Emissivity Windows, Screens, Vinyl Windows
Local Schools
High School: Hutto
Middle School: Hutto
Elementary School: Hutto
School District: Hutto ISD
Listed By / Shown By
Listed By
Agency Name: Westin Homes
Agency Contact: (512) 265-1260
Shown By
Agent Name: Gilbert Gracia Jr.
Agent Phone: (512) 825-1591
Agency Title: Realty Capital City

Estimate Your Payment
Estimated Payment
$ 1,686.52 per month $1,491.10 Principal & Interest $0.00 Property Tax (data not provided by mls) $195.41 Homeowner's Insurance
805 Rock Daisy Trl | MLS# 2836266
This single family home located at 805 Rock Daisy Trl, Hutto, TX 78634 is currently listed for sale with an asking price of $669,988. This property was built in 2026 and has 4 bedrooms and 3 full and 1 partial baths with 3391 sq. ft. Rock Daisy Trl is located in the Flora subdivision within the Hutto ISD school district. Search Flora real estate on gilbertg.rmcapitalcity.com today.