

BEDS5
BATHS3 full 1 partial
SQUARE FEET4,226
MLS#4212793
STATUSActive Under Contract
PROPERTY TYPEResidential - Single Family
SUBDIVISIONSteiner Ranch
SCHOOLLeander ISD
Property Description
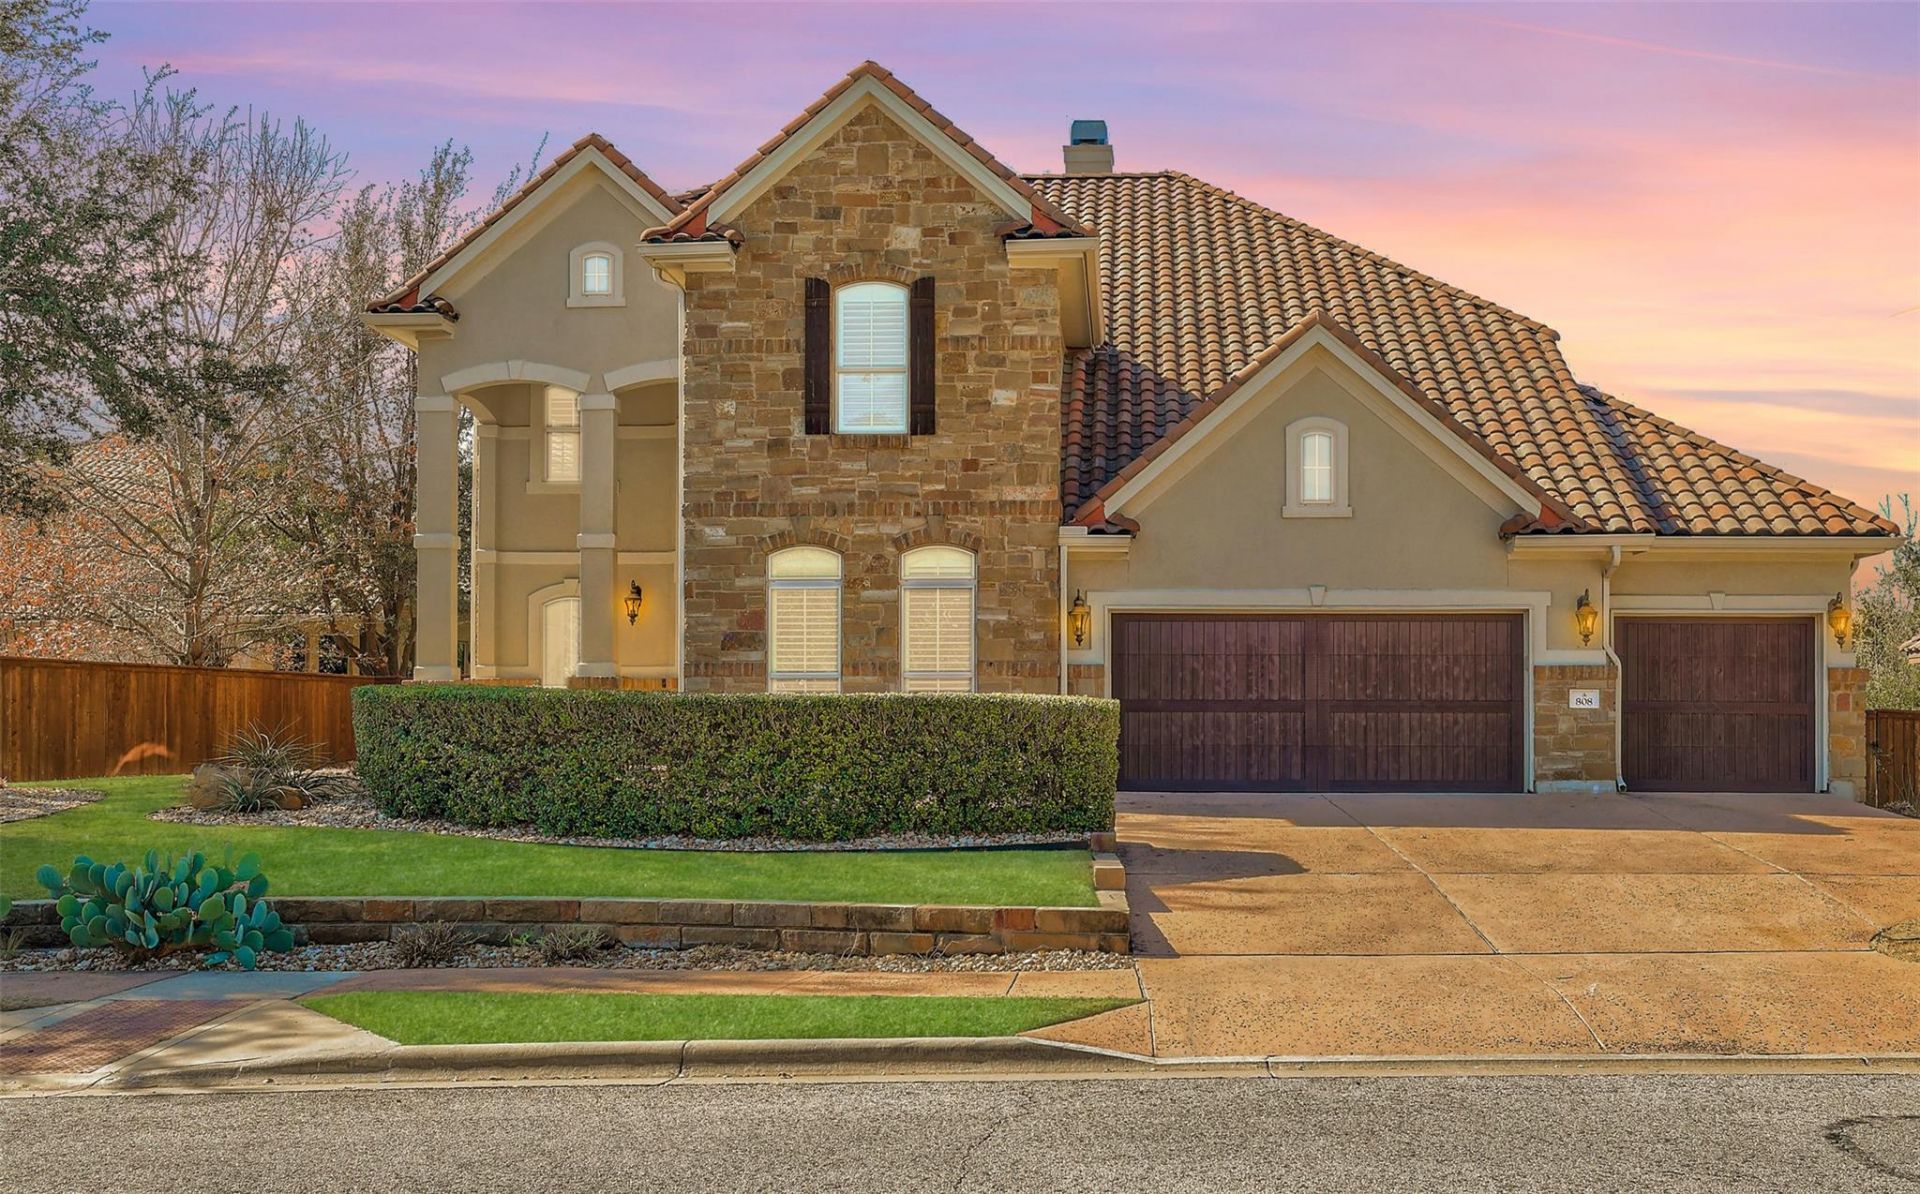
Priced to SELL! This one-owner, model home is in meticulous condition, with over $300,000 invested in recent updates & backs to Balcones Preserve! Designed to effortlessly impress; featuring 5 Bdrms + study w/ built-ins + bonus & media rooms. The backyard lives like a year-round resort; in-ground pool & spa, covered outdoor kitchen w/ grill, fridge, sink & built-in ice chest & plenty of lawn for pets, kids & play! Automated privacy shades can create a full screened-in porch, complete w/ fans & misters to tame the Texas summer heat & an outdoor fireplace to keep you cozy during the winter! Inside, distinct spaces for entertaining and everyday life are evident. The kitchen provides an upgraded cooking & hosting experience: 48 Monogram 6-burner stovetop w/ griddle & infrared warmers, newer built-in refrigerator/freezer & a brand new Wolf dishwasher. In addition, the abundant center island space, solid-wood cabinetry, pantry & wall oven + convection oven combo emphasize convenience for modern-day lifestyle. The kitchen opens to a 2-story living area, showcasing views of the private Hill Country preserves. A swoon-worth remodeled primary bath: floor to ceiling marble steam shower, Waterworks??? fixtures & nautical-grade (moisture proof) SOLID walnut cabinetry & doors. Two walk-in closets w/ organizers, wall safe, & discreet hydraulic in-ground safe. Updates & upgrades a savvy buyer will appreciate: newer AC, automated shades, 4 plantation shutters, tankless water heater, $5k water softener, whole-home audio, 50-year tile roof, steel-reinforced fencing & blown-in insulation. The 3-car garage has epoxy floors & separate A/C for hobbyists. Steiner Ranch is a planned community 30 mins from downtown Austin, tech corridor & zoned to IB-designated Vandegrift HS; prized for it's rolling hills, 3 community pool & park complexes, private Lake Austin boat ramp, 20+ miles of trails + parks, restaurants, professional services & grocer in the neighborhood.
Property Features
Property Type: Residential - Single Family
Cooling: Central Air
Fireplaces: 2
Garage: 3 car attached
Heating: Central, Fireplace(s), Forced Air
Lot Size: 0.27 Acres
Roof Type: Tile
Stories: 2.0
Taxes: $18,417
Year Built: 2010
Amenities
Bidet
Bookcases
Built-in Features
Ceiling Fan(s)
Coffered Ceiling(s)
High Ceilings
Chandelier
Granite Counters
Crown Molding
Double Vanity
Electric Dryer Hookup
Entrance Foyer
Kitchen Island
Multiple Dining Areas
Multiple Living Areas
Pantry
Primary Bedroom on Main
Recessed Lighting
Study/Home Office
Walk-In Closet(s)
Washer Hookup
WaterSense Fixture(s)
Wired for Sound
Balcony
Barbecue
Outdoor Grill
Private Yard
Feature Descriptions
Appliances: Built-In Freezer, Built-In Gas Range, Built-In Oven(s), Convection Oven, Dishwasher, Disposal, ENERGY STAR Qualified Appliances, Gas Cooktop, Microwave, Refrigerator, Washer/Dryer, Gas Water Heater, Tankless Water Heater, Water Softener Owned
Area #: RN
Body of Water: Lake Austin
Community Features: Clubhouse, Cluster Mailbox, Common Grounds, Dog Park, Gated, Golf, Lake, Park, Picnic Area, Planned Social Activities, Playground, Pool, Sport Court(s)/Facility, Street Lights
Days on Site: 159
Exterior: Masonry ??? All Sides, Stucco
Fencimg: Privacy, Wrought Iron
Fireplace: Family Room, Outside
Flood Plain: No
Flooring: Carpet, Tile, Wood
HOA Fee: $866.46/ Semi-Annually
Laundry: Electric Dryer Hookup, Washer Hookup
Lot: Back to Park/Greenbelt, Back Yard, Curbs, Landscaped, Sprinkler - Automatic, Sprinkler - In-ground, Trees-Moderate, Views
Lot Dimensions: 70x130
Parcel#: 01355003200000
Parking: Attached, Garage Door Opener, Garage Faces Front, Heated Garage
Parking Notes: Attached, Garage Door Opener, Garage Faces Front, Hea
Patio/Porch: See Remarks, Awning(s), Covered, Patio, Rear Porch
Pool: In Ground, Outdoor Pool, Pool Sweep, Pool/Spa Combo
Restrictions: Covenant, Deed Restrictions, Zoning
Security: Prewired
Sewer: Public Sewer
Spa: Heated, In Ground
Special View Info: See Remarks, Park/Greenbelt, Trees/Woods
Swimming Pool: Yes
Utilities: Electricity Available, Natural Gas Available, Phone Available, Underground Utilities
Water: Municipal Utility District (MUD), Public
Window: Shutters
Local Schools
High School: Vandegrift
Middle School: Canyon Ridge
Elementary School: River Ridge
School District: Leander ISD
Listed By / Shown By
Listed By
Agency Name: Coldwell Banker Realty
Agency Contact: (512) 343-7500
Shown By
Agent Name: Gilbert Gracia Jr.
Agent Phone: (512) 825-1591
Agency Title: Realty Capital City

Estimate Your Payment
Estimated Payment
$ 4,542.84 per month $2,659.55 Principal & Interest $1,534.75 Property Tax $348.54 Homeowner's Insurance
808 Horseback Hollow Dr | MLS# 4212793
This single family home located at 808 Horseback Hollow Dr, Austin, TX 78732 is currently listed for sale with an asking price of $1,195,000. This property was built in 2010 and has 5 bedrooms and 3 full and 1 partial baths with 4226 sq. ft. Horseback Hollow Dr is located in the Steiner Ranch subdivision within the Leander ISD school district. Search Steiner Ranch real estate on gilbertg.rmcapitalcity.com today.