

BEDS4
BATHS2 full 1 partial
SQUARE FEET2,364
MLS#8286408
STATUSActive
PROPERTY TYPEResidential - Single Family
SUBDIVISIONAnderson Alice
SCHOOLAustin ISD
Property Description
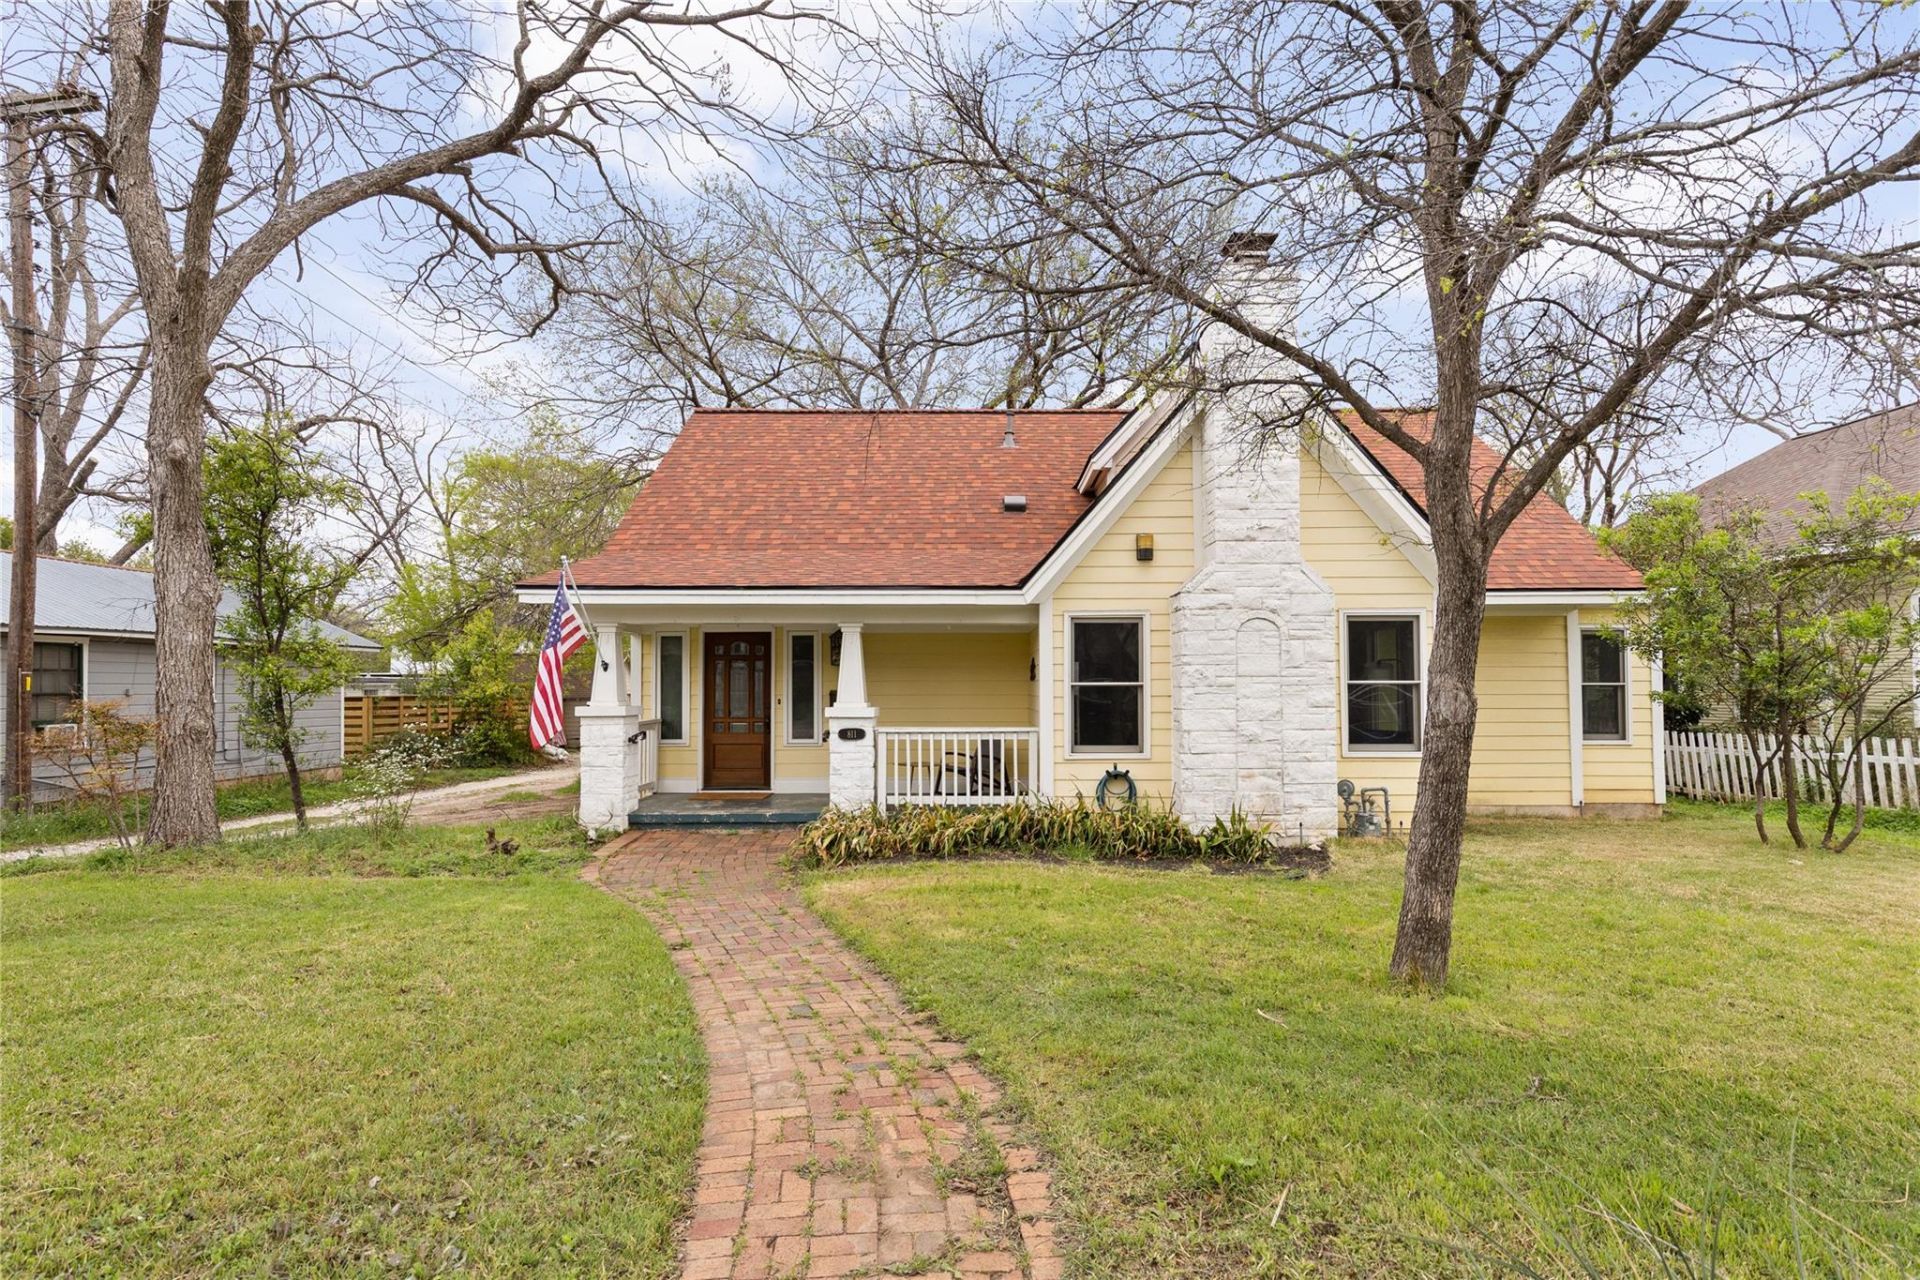
Own a piece of Hyde Park that balances historic soul with modern functionality. This 4-bedroom, 2.5-bath home presents a rare opportunity in one of Austins most iconic neighborhoods.The main level features a primary suite, a second living area, a half bath, laundry, and an updated kitchen that flows naturally into the homes shared spaces, ideal for daily living and hosting. Original woodwork and classic built-ins preserve the neighborhoods identity, while expansive windows keep the interior bright and open. Upstairs, three additional bedrooms and a full bath provide separation and functionality.Beyond the main home, the property offers a detached two-car garage with an upper-level apartment that was once a functioning efficiency. This space provides immediate optionality, a private office, guest suite, or rental unit to offset carrying costs.Outside, a large deck under a mature tree canopy creates a private outdoor setting. Alley access adds convenience and functionality.Hyde Park has always been defined by what cant be replicated: tree-lined streets, timeless architecture, and a true neighborhood feel just minutes from the heart of Austin.
Property Features
Property Type: Residential - Single Family
Cooling: Central Air
Fireplaces: 1
Garage: 2
Heating: Central
Lot Size: 0.19 Acres
Roof Type: Composition
Stories: 2.0
Taxes: $15,552
Year Built: 1938
Amenities
Bookcases
Built-in Features
Ceiling Fan(s)
High Ceilings
Quartz Counters
Double Vanity
Eat-in Kitchen
Multiple Dining Areas
Multiple Living Areas
Natural Woodwork
Primary Bedroom on Main
Recessed Lighting
Walk-In Closet(s)
Exterior Steps
Private Yard
Feature Descriptions
Appliances: Built-In Electric Oven, Dishwasher, Disposal, Gas Cooktop, Microwave, Refrigerator, Washer/Dryer Stacked, Gas Water Heater
Area #: 4
Days on Site: 125
Exterior: Frame, Wood Siding
Fencimg: Full, Wood
Fireplace: Living Room
Flood Plain: No
Flooring: Tile, Wood
Lot: Corner Lot
Parcel#: 02201010140000
Parking: Alley Access, Garage
Parking Notes: Alley Access, Garage
Patio/Porch: Front Porch
Security: Carbon Monoxide Detector(s), Smoke Detector(s)
Sewer: Public Sewer
Utilities: Electricity Available, Natural Gas Available, Sewer Connected, Water Connected
Water: Public
Local Schools
High School: McCallum
Middle School: Kealing
Elementary School: Lee
School District: Austin ISD
Listed By / Shown By
Listed By
Agency Name: Sprout Realty
Agency Contact: 512-309-7875
Shown By
Agent Name: Gilbert Gracia Jr.
Agent Phone: (512) 825-1591
Agency Title: Realty Capital City

Estimate Your Payment
Estimated Payment
$ 3,937.84 per month $2,335.73 Principal & Interest $1,296.00 Property Tax $306.10 Homeowner's Insurance
811 E 46th St | MLS# 8286408
This single family home located at 811 E 46th St, Austin, TX 78751 is currently listed for sale with an asking price of $1,049,500. This property was built in 1938 and has 4 bedrooms and 2 full and 1 partial baths with 2364 sq. ft. E 46th St is located in the Anderson Alice subdivision within the Austin ISD school district. Search Anderson Alice real estate on gilbertg.rmcapitalcity.com today.