

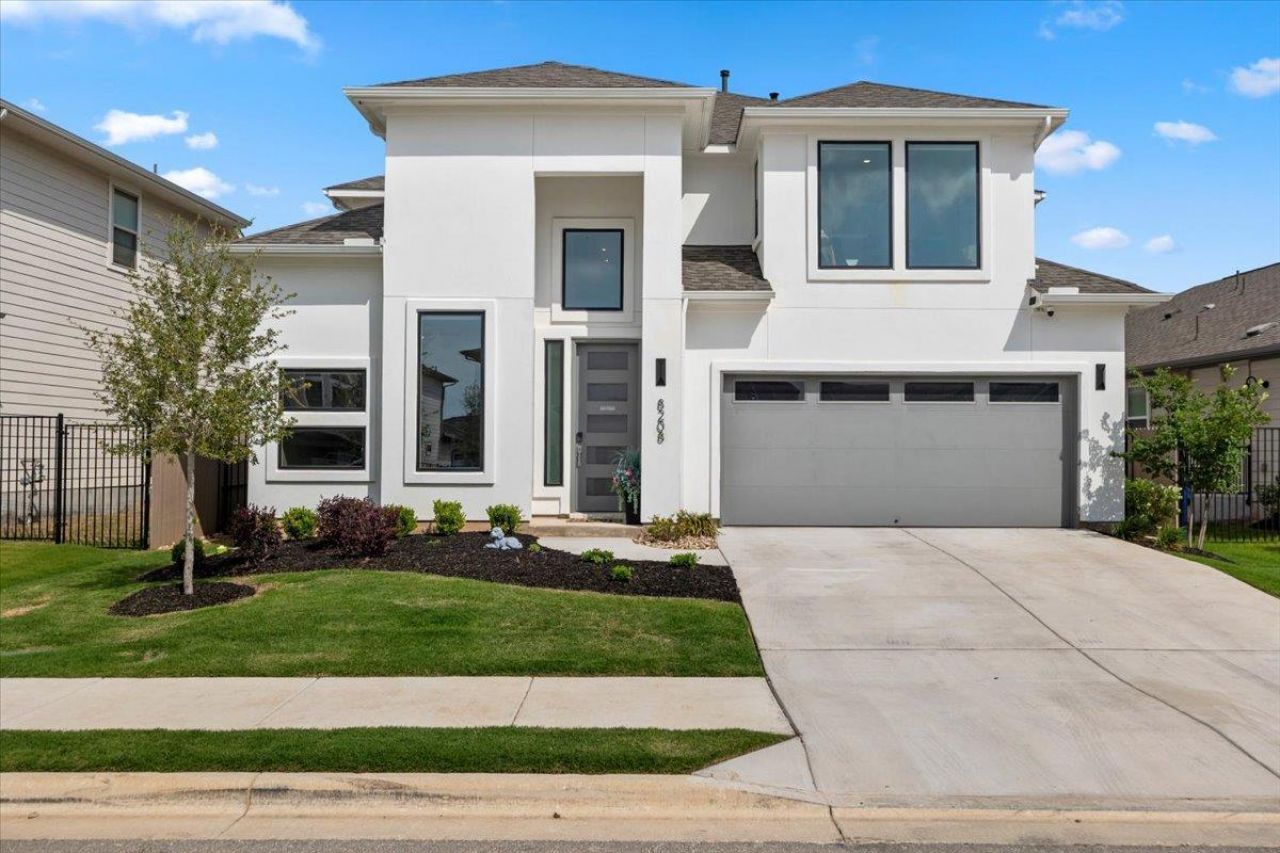
BEDS4
BATHS3 full 1 partial
SQUARE FEET3,012
MLS#7594976
STATUSActive Under Contract
PROPERTY TYPERental - Single Family
SUBDIVISIONEaston Park
SCHOOLDel Valle ISD
Property Description
This like-new residence by Taylor Morrison Homes makes an immediate statement, with soaring two-story ceilings that elevate the entry, private study, and main living space with dramatic scale and natural light. Thoughtfully curated with nearly $100,000 in premium upgrades, the home showcases bespoke interiors by Dask Interior Design, including a striking floating gas fireplace anchoring the living room, refined custom kitchen detailing, custom smart blinds, designer lighting selections throughout, & the garage is EV ready. The primary suite is a true retreat, featuring ambient ceiling uplighting that creates a warm, sophisticated atmosphere, paired with a spa-inspired bath and a custom accent wall. Outdoors, the backyard is designed for effortless entertaining, offering an extended covered patio and a beautifully crafted custom pergola?perfect for year-round enjoyment. The amenity rich Easton Park community includes countless parks, a pool, fitness center, dog park & planned social activities throughout the year. Don't miss out on being a part of one of Austin's most vibrant neighborhoods!
Property Features
Property Type: Rental - Single Family
Cooling: Central Air
Fireplaces: 2
Garage: 2
Heating: Central
Lot Size: 0.14 Acres
Roof Type: Composition
Stories: 2.0
Year Built: 2024
Amenities
Ceiling Fan(s)
French Doors
Kitchen Island
Open Floorplan
Primary Bedroom on Main
Soaking Tub
No Exterior Steps
Feature Descriptions
Appliances: Built-In Oven(s), Built-In Range, Dishwasher, Disposal, Microwave, Refrigerator, Stainless Steel Appliance(s), Washer/Dryer
Area #: SC
Community Features: Business Center, Clubhouse, Cluster Mailbox, Common Grounds, Curbs, Dog Park, Fitness Center, Park, Planned Social Activities, Playground, Pool, Sidewalks
Days on Site: 34
Door Features: French Doors
Exterior: HardiPlank Type, Stucco
Fencimg: Back Yard, Wood, Wrought Iron
Fireplace: Family Room, Primary Bedroom
Flood Plain: No
Flooring: Carpet, Tile, Wood
Lot: Back Yard, Interior Lot, Sprinkler - Automatic
Parcel#: 03381302020000
Parking: Driveway, Garage
Parking Notes: Driveway, Garage
Patio/Porch: Covered, Patio
Pets Allowed: Negotiable
Security: Smoke Detector(s)
Sewer: Municipal Utility District (MUD)
Utilities: Electricity Available, Natural Gas Available, Sewer Available, Water Available
Water: Municipal Utility District (MUD)
Window: Window Treatments
Local Schools
High School: Del Valle
Middle School: Ojeda
Elementary School: Newton Collins
School District: Del Valle ISD
Listed By / Shown By
Listed By
Agency Name: Keller Williams Realty
Agency Contact: (512) 589-2894
Shown By
Agent Name: Gilbert Gracia Jr.
Agent Phone: (512) 825-1591
Agency Title: Realty Capital City

8208 Thelma Jean Dr | MLS# 7594976
This property located at 8208 Thelma Jean Dr, Austin, TX 78744 is currently listed for rent with an asking price of $4,000 / Monthly. Thelma Jean Dr is located within the Del Valle ISD school district. Search Austin real estate on gilbertg.rmcapitalcity.com today.