

BEDS3
BATHS2 full
SQUARE FEET1,424
MLS#4698255
STATUSActive
PROPERTY TYPERental - Condominium
SUBDIVISIONArbors
SCHOOLAustin ISD
Property Description
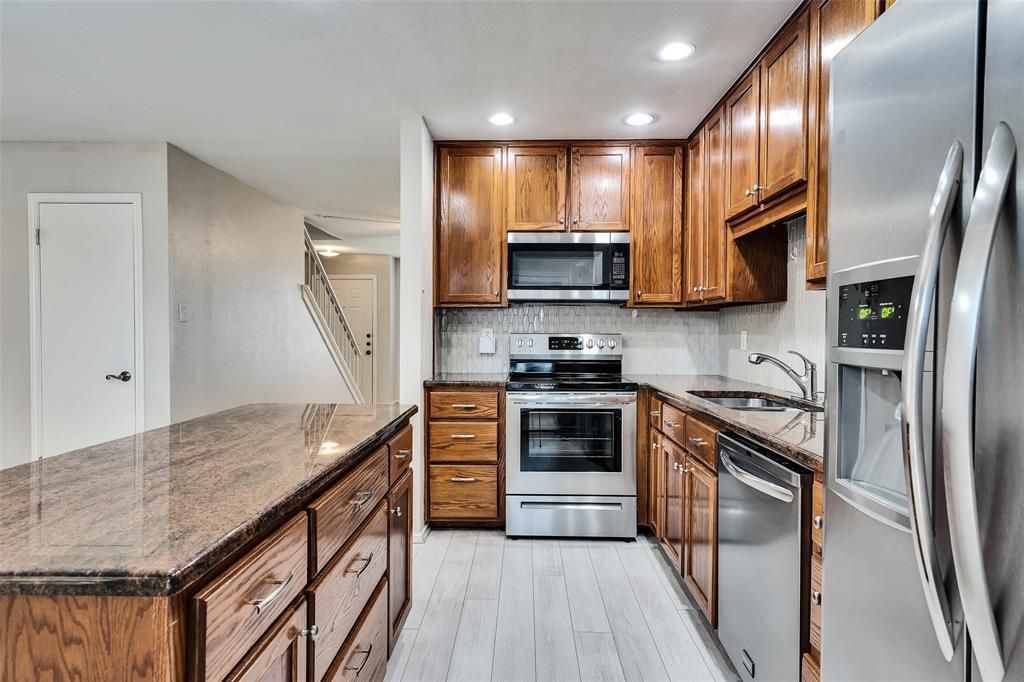
Welcome to your new home in Northwest Hills! This move-in-ready condo features a modern kitchen with granite countertops and stainless steel appliances. The flexible layout offers a primary suite on the main floor or a private upstairs loft with its own full bath. Enjoy the outdoors on your large, fenced-in back patio, perfect for gardening or relaxing. Extras include a two-car covered carport with storage, an in-unit washer/dryer, and a refrigerator. Access to the community pool and clubhouse.Review resident screening criteria with your client at https://www.morrisgreenproperties.com/resident-screening-criteria. Make sure your client uploads current proof of income verification to their application. All approved applications will be subject to verified online income screening (Payscore). A $15 fee will be charged to the applicants for this service in addition to the initial application fee. Pet rent ranges from $30 to $70 per month, depending on the Pet Screening Risk Score. Professionally managed, applications are online only. Morris Green uses Pet Screening at https://www.petscreening.com/residents. Petscreening.com charges a screening fee per pet.
Property Features
Property Type: Rental - Condominium
Cooling: Central Air
Heating: Central
Lot Size: 0.07 Acres
Roof Type: Composition, Shingle
Stories: 2.0
Year Built: 1978
Amenities
Breakfast Bar
Ceiling Fan(s)
Beamed Ceilings
Vaulted Ceiling(s)
Granite Counters
Stone Counters
Kitchen Island
Primary Bedroom on Main
Recessed Lighting
Private Yard
Feature Descriptions
Accessibility: See Remarks
Appliances: Dishwasher, Disposal, Dryer, Electric Range, Microwave, Range, Refrigerator, Washer, Washer/Dryer
Area #: 1A
Community Features: Clubhouse, Pool
Days on Site: 102
Exterior: Brick
Fencimg: Back Yard, Privacy, Wood
Flood Plain: See Remarks
Flooring: Carpet, Tile, Vinyl
Lot: Front Yard, Landscaped, Level, Sprinklers In Front, Sprinkler - In-ground
Parcel#: 02450113400000
Parking: Carport, Covered, Reserved
Parking Notes: Carport, Covered, Reserved
Patio/Porch: Patio
Pets Allowed: Cats OK, Dogs OK
Pool: See Remarks
Security: Smoke Detector(s)
Sewer: Public Sewer
Units: 50
Utilities: Cable Available, Electricity Available, Internet-Cable, Sewer Available, Water Available
Water: Public
Local Schools
High School: Anderson
Middle School: Murchison
Elementary School: Hill
School District: Austin ISD
Listed By / Shown By
Listed By
Agency Name: Morris Green Properties
Agency Contact: (512) 461-6566
Shown By
Agent Name: Gilbert Gracia Jr.
Agent Phone: (512) 825-1591
Agency Title: Realty Capital City

8219 Summer Side Dr, Unit 178 | MLS# 4698255
This property located at 8219 Summer Side Dr, Unit 178, Austin, TX 78759 is currently listed for rent with an asking price of $2,245 / Monthly. Summer Side Dr, Unit 178 is located within the Austin ISD school district. Search Austin real estate on gilbertg.rmcapitalcity.com today.