

BEDS5
BATHS2 full 1 partial
SQUARE FEET2,438
MLS#618547
STATUSPending
PROPERTY TYPEResidential - Single Family
SUBDIVISIONSage Meadows
SCHOOLBelton ISD
Property Description
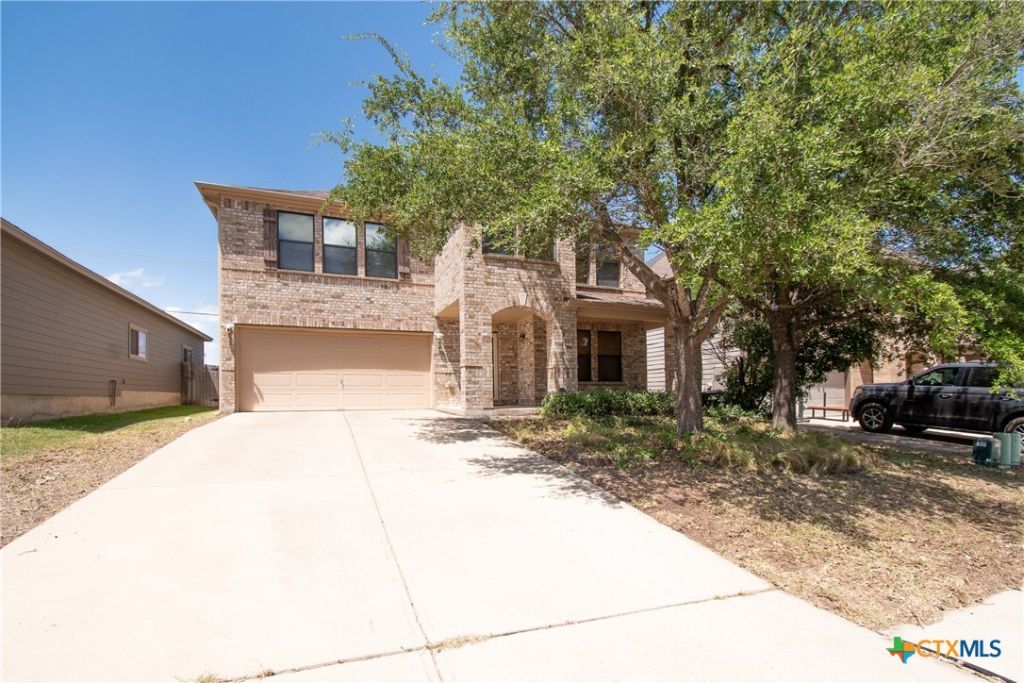
Welcome to this spacious and beautifully designed 5 bedroom, 2.5 bath home offering 2,438 square feet of comfortable living space in the highly sought after Belton ISD! Thoughtfully designed with both functionality and entertaining in mind, this home features a versatile flex room perfect for a home office, playroom, media room, workout space, or 5th bedroom, along with a formal dining room ideal for hosting family and friends. The open concept layout provides generous living areas and a seamless flow, while the spacious bedrooms offer comfort for everyone. The primary suite serves as a relaxing retreat with plenty of room to unwind. Conveniently located just minutes from schools, shopping, restaurants, hospitals, and Fort Hood, this home offers the perfect balance of comfort and convenience. Whether you're commuting, running errands, or enjoying a night out, everything you need is just a short drive away. Don't miss the opportunity to make this exceptional home yours.
Property Features
Property Type: Residential - Single Family
Cooling: Central Air, Electric
Garage: 2
Heating: Central, Electric
Home Style: Traditional
Lot Size: 0.14 Acres
Roof Type: Composition, Shingle
Stories: 2.0
Year Built: 2007
Amenities
Ceiling Fan(s)
Dining Area
Separate/Formal Dining Room
Double Vanity
His and Hers Closets
Home Office
Laminate Counters
Multiple Closets
Separate Shower
Upper Level Primary
Vanity
Walk-In Closet(s)
Breakfast Area
Eat-in Kitchen
Kitchen Island
Kitchen/Family Room Combo
Kitchen/Dining Combo
Pantry
Walk-In Pantry
Covered Patio
Porch
Rain Gutters
Storage
Feature Descriptions
Appliances: Dishwasher, Disposal, Water Heater, Some Electric Appliances, Microwave, Range
Body of Water: None
Community Features: Playground
Days on Site: 15
Exterior: HardiPlank Type, Masonry
Fencing: Back Yard, Privacy, Wood
Fireplace: None
Flooring: Carpet, Ceramic Tile, Luxury Vinyl Plank
Formal Dining: Yes
HOA Fee: 250/ Annually
Laundry: Washer Hookup, Electric Dryer Hookup, Main Level, Laundry Room
Parcel#: 348797
Patio/Porch: Covered, Patio, Porch
Security: Security System Owned
Security: yes
Sewer: Public Sewer
Water: Public
Local Schools
High School: Lake Belton High School
Middle School: Lake Belton Middle School
Elementary School: Pirtle Elementary
School District: Belton ISD
Listed By / Shown By
Listed By
Agency Name: JL Saenz Real Estate
Agency Phone: 254-295-7257
Shown By
Agent Name: Gilbert Gracia Jr.
Agent Phone: (512) 825-1591
Agency Title: Realty Capital City

Estimate Your Payment
Estimated Payment
$ 677.14 per month $598.68 Principal & Interest $0.00 Property Tax (data not provided by mls) $78.46 Homeowner's Insurance
8312 Starview Street | MLS# 618547
This single family home located at 8312 Starview Street, Temple, TX 76502 is currently listed for sale with an asking price of $269,000. This property was built in 2007 and has 5 bedrooms and 2 full and 1 partial baths with 2438 sq. ft. Starview Street is located in the Sage Meadows subdivision within the Belton ISD school district. Search Sage Meadows real estate on gilbertg.rmcapitalcity.com today.