

BEDS3
BATHS2 full
SQUARE FEET1,352
MLS#6265852
STATUSActive Under Contract
PROPERTY TYPEResidential - Single Family
SUBDIVISIONNorthtowne
SCHOOLAustin ISD
Property Description
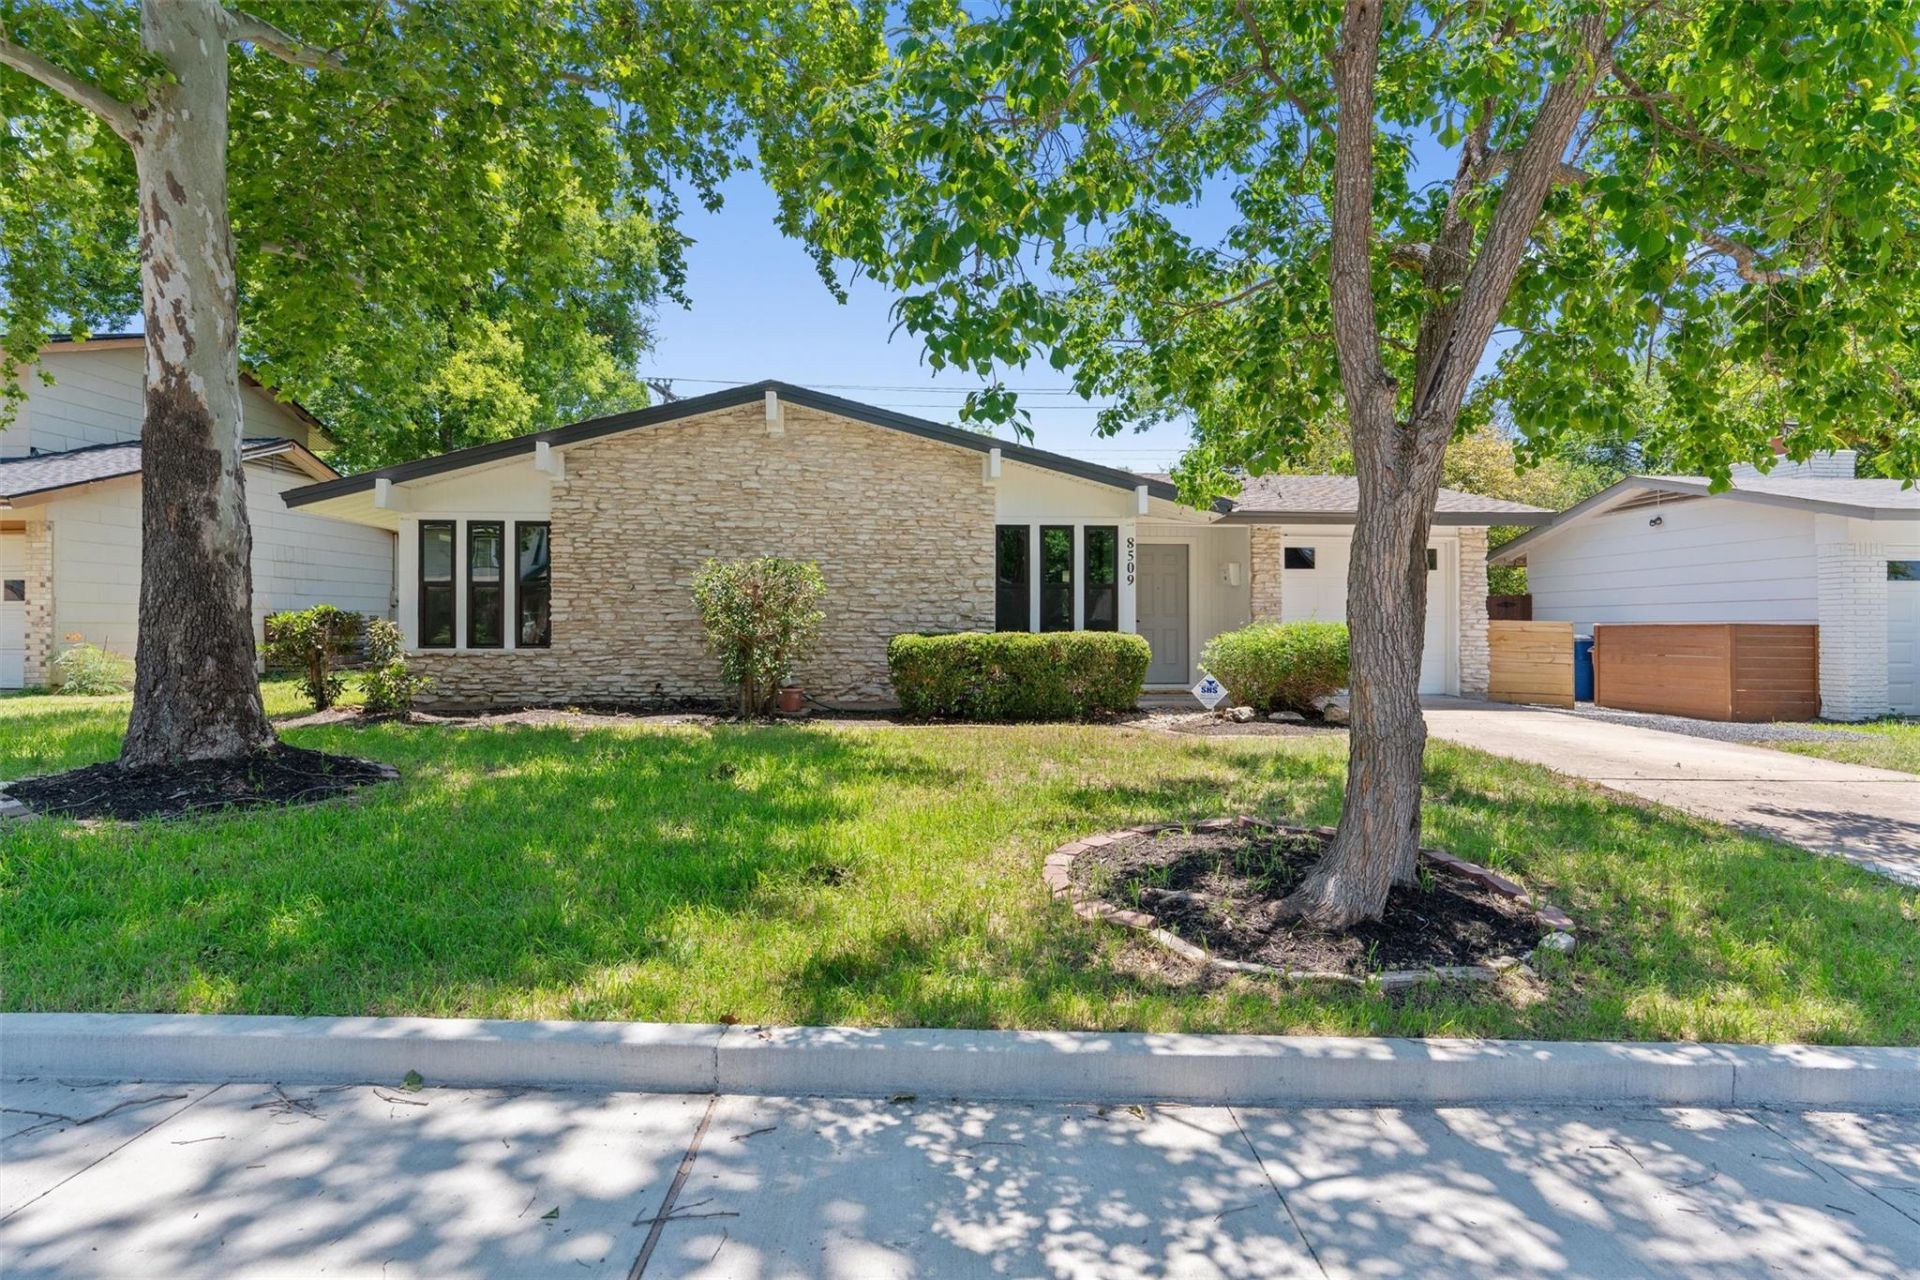
Fully Renovated. Fully Permitted. Truly Move-In Ready.Welcome to this beautifully reimagined single-story home in the highly desirable Northtowne area near Burnet Rd & 183. Every inch of this property has been thoughtfully updated with quality craftsmanship and modern design while maintaining the character that makes this neighborhood so special.Big ticket items? Already done. Brand new HVAC system, new roof, all new PVC plumbing, updated electrical including new main and sub panels, new windows throughout, and all city permits and inspections completed and closed out.Inside, youll find brand new flooring, fresh interior and exterior paint, a completely redesigned kitchen with new custom cabinets, countertops, and appliances, plus fully remodeled bathrooms with all new finishes and fixtures. New lighting, ceiling fans, outlets, and switches throughout give the home a clean modern feel from top to bottom.The functional single-story layout offers multiple living and dining spaces with plenty of natural light and a seamless flow that works perfectly for both everyday living and entertaining.Located just minutes from The Domain, Q2 Stadium, major tech employers, local restaurants, coffee shops, breweries, and everything central Austin has to offer. This is the kind of renovation buyers hope to find but rarely do.
Property Features
Property Type: Residential - Single Family
Cooling: Central Air
Fenced: Yes
Garage: 1
Heating: Natural Gas
Lot Size: 0.17 Acres
Roof Type: Shingle
Stories: 1.0
Taxes: $10,103
Year Built: 1968
Amenities
See Remarks
Built-in Features
Ceiling Fan(s)
Quartz Counters
Dry Bar
Electric Dryer Hookup
Gas Dryer Hookup
Eat-in Kitchen
Entrance Foyer
High Speed Internet
Kitchen Island
Multiple Dining Areas
Multiple Living Areas
No Interior Steps
Open Floorplan
Pantry
Primary Bedroom on Main
Recessed Lighting
Smart Thermostat
Study/Home Office
Washer Hookup
See Remarks
Gutters Full
No Exterior Steps
Private Yard
Feature Descriptions
Accessibility: See Remarks
Appliances: Dishwasher, Disposal, Gas Range, RNGHD
Area #: 2
Community Features: See Remarks
Days on Site: 69
Exterior: Cement Siding, Stone
Fencimg: See Remarks, Back Yard, Fenced, Privacy
Flood Plain: No
Flooring: Laminate
Laundry: Electric Dryer Hookup, Gas Dryer Hookup, Washer Hookup
Lot: See Remarks, Back Yard, Front Yard, Landscaped, Near Public Transit, Trees-Moderate
Parcel#: 02410605030000
Parking: See Remarks
Parking Notes: See Remarks
Patio/Porch: See Remarks, Covered, Patio, Porch
Security: Carbon Monoxide Detector(s), Fire Alarm, Smoke Detector(s)
Sewer: Public Sewer
Utilities: Above Ground, Cable Available, Electricity Connected, Internet-Fiber, Natural Gas Connected, Sewer Connected, Water Connected
Water: Public
Window: Double Pane Windows, ENERGY STAR Qualified Windows, Insulated Windows, Screens
Local Schools
High School: Anderson
Middle School: Burnet (Austin ISD)
Elementary School: Pillow
School District: Austin ISD
Listed By / Shown By
Listed By
Agency Name: ListingSpark
Agency Contact: (877) 897-7275
Shown By
Agent Name: Gilbert Gracia Jr.
Agent Phone: (512) 825-1591
Agency Title: Realty Capital City

Estimate Your Payment
Estimated Payment
$ 2,352.26 per month $1,335.34 Principal & Interest $841.92 Property Tax $175.00 Homeowner's Insurance
8509 Rockwood Ln | MLS# 6265852
This single family home located at 8509 Rockwood Ln, Austin, TX 78757 is currently listed for sale with an asking price of $600,000. This property was built in 1968 and has 3 bedrooms and 2 full baths with 1352 sq. ft. Rockwood Ln is located in the Northtowne subdivision within the Austin ISD school district. Search Northtowne real estate on gilbertg.rmcapitalcity.com today.