

BEDS4
BATHS3 full
SQUARE FEET2,231
MLS#4688304
STATUSActive
PROPERTY TYPEResidential - Single Family
SUBDIVISIONEaston Park
SCHOOLDel Valle ISD
Property Description
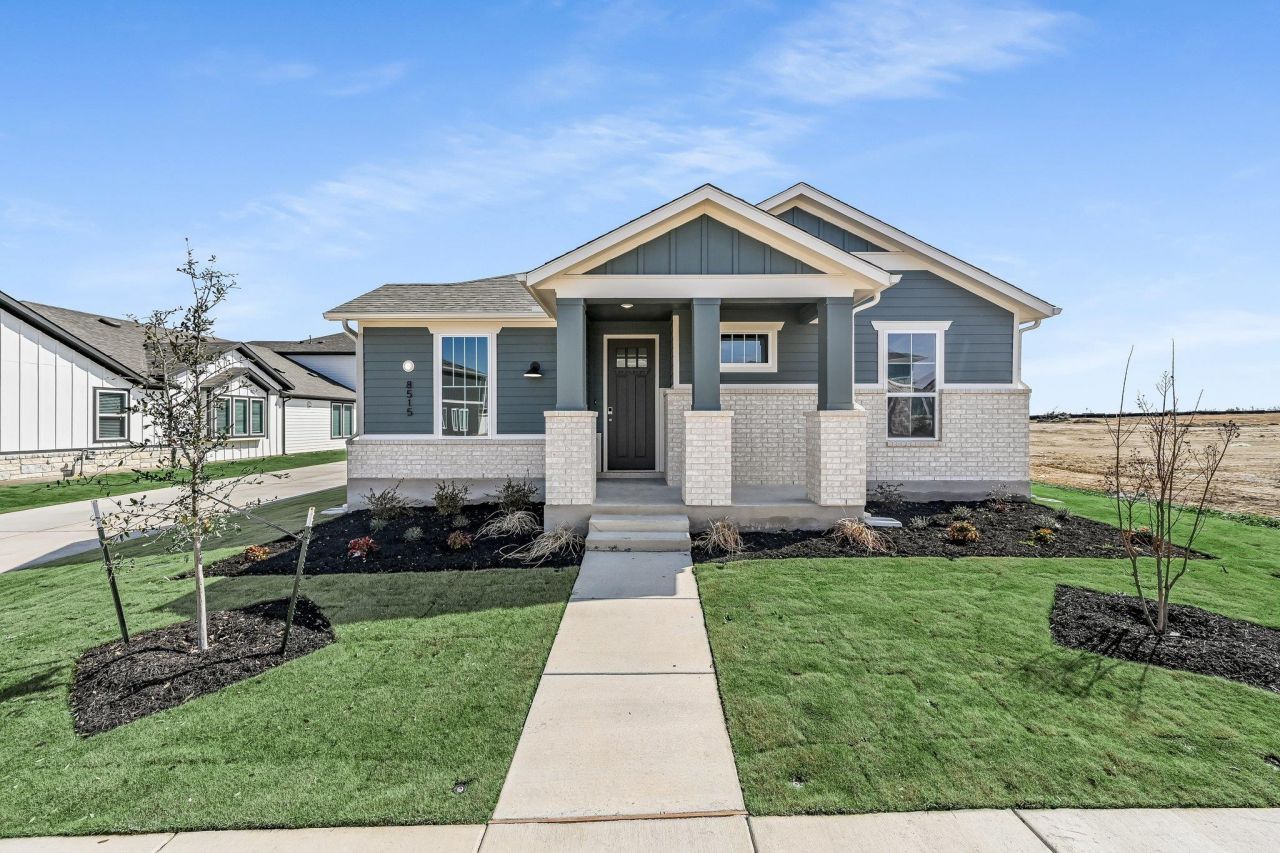
Move in Ready! Step into style and comfort with this stunning 4-bedroom, 3-bath home located in the highly desirable Easton Park community. Thoughtfully designed with designer upgrades throughout, this one-story home offers the perfect layout for modern living. The stunning open-concept kitchen flows effortlessly into the spacious family room and breakfast area?ideal for both entertaining and everyday life. Enjoy luxury vinyl plank flooring, large windows that fill the space with natural light, and elegant finishes that give the home a truly elevated feel. The primary bedroom offers a peaceful retreat, while three additional bedrooms provide plenty of space for family, guests, or a home office. With 3 full baths and a 2-car garage, there's room for everyone to spread out and feel at home. Step outside to the extended covered patio?perfect for morning coffee or evening gatherings. Located in one of Austins most vibrant master-planned communities, youll enjoy access to parks, trails, and incredible amenities just minutes from your door. This home has everything youve been looking for?schedule your showing today!
Property Features
Property Type: Residential - Single Family
Cooling: Ceiling Fan(s), Zoned
Garage: 2
Heating: Central, Natural Gas
Lot Size: 0.13 Acres
Roof Type: Composition, Shingle
Stories: 1.0
Taxes: $654
Year Built: 2025
Amenities
Ceiling Fan(s)
Vaulted Ceiling(s)
Quartz Counters
Eat-in Kitchen
Kitchen Island
Open Floorplan
Pantry
Primary Bedroom on Main
Walk-In Closet(s)
Gutters Partial
Pest Tubes in Walls
Feature Descriptions
Appliances: Built-In Oven(s), Cooktop, Dishwasher, Microwave, RNGHD, Tankless Water Heater
Area #: SC
Community Features: Clubhouse, Curbs, Fitness Center, Game Room, Park, Pet Amenities, Picnic Area, Planned Social Activities, Playground, Pool, Sidewalks
Days on Site: 303
Exterior: Brick, Cement Siding, Stucco
Fencimg: Wrought Iron
Flood Plain: No
Flooring: Carpet, Vinyl
HOA Fee: $81/ Monthly
Lot: Sprinkler - Automatic
Parcel#: 03401318630000
Parking: Covered, Garage, Garage Door Opener, Garage Faces Side
Parking Notes: Covered, Garage, Garage Door Opener, Garage Faces Sid
Patio/Porch: Covered, Patio, Porch
Restrictions: Deed Restrictions
Security: Smoke Detector(s)
Sewer: Municipal Utility District (MUD)
Utilities: Cable Available, Electricity Connected, Natural Gas Connected, Phone Available, Sewer Connected, Water Connected
Water: Municipal Utility District (MUD)
Window: Double Pane Windows, Insulated Windows, Low Emissivity Windows
Local Schools
High School: Del Valle
Middle School: Ojeda
Elementary School: Newton Collins
School District: Del Valle ISD
Listed By / Shown By
Listed By
Agency Name: Ryan Matthews
Agency Contact: (737) 444-1101
Shown By
Agent Name: Gilbert Gracia Jr.
Agent Phone: (512) 825-1591
Agency Title: Realty Capital City

Estimate Your Payment
Estimated Payment
$ 1,313.09 per month $1,112.76 Principal & Interest $54.50 Property Tax $145.83 Homeowner's Insurance
8515 Dongan Dr | MLS# 4688304
This single family home located at 8515 Dongan Dr, Austin, TX 78744 is currently listed for sale with an asking price of $499,990. This property was built in 2025 and has 4 bedrooms and 3 full baths with 2231 sq. ft. Dongan Dr is located in the Easton Park subdivision within the Del Valle ISD school district. Search Easton Park real estate on gilbertg.rmcapitalcity.com today.