

BEDS4
BATHS2 full 1 partial
SQUARE FEET2,443
MLS#5856875
STATUSActive
PROPERTY TYPEResidential - Single Family
SUBDIVISIONProspect Park
SCHOOLDel Valle ISD
Property Description
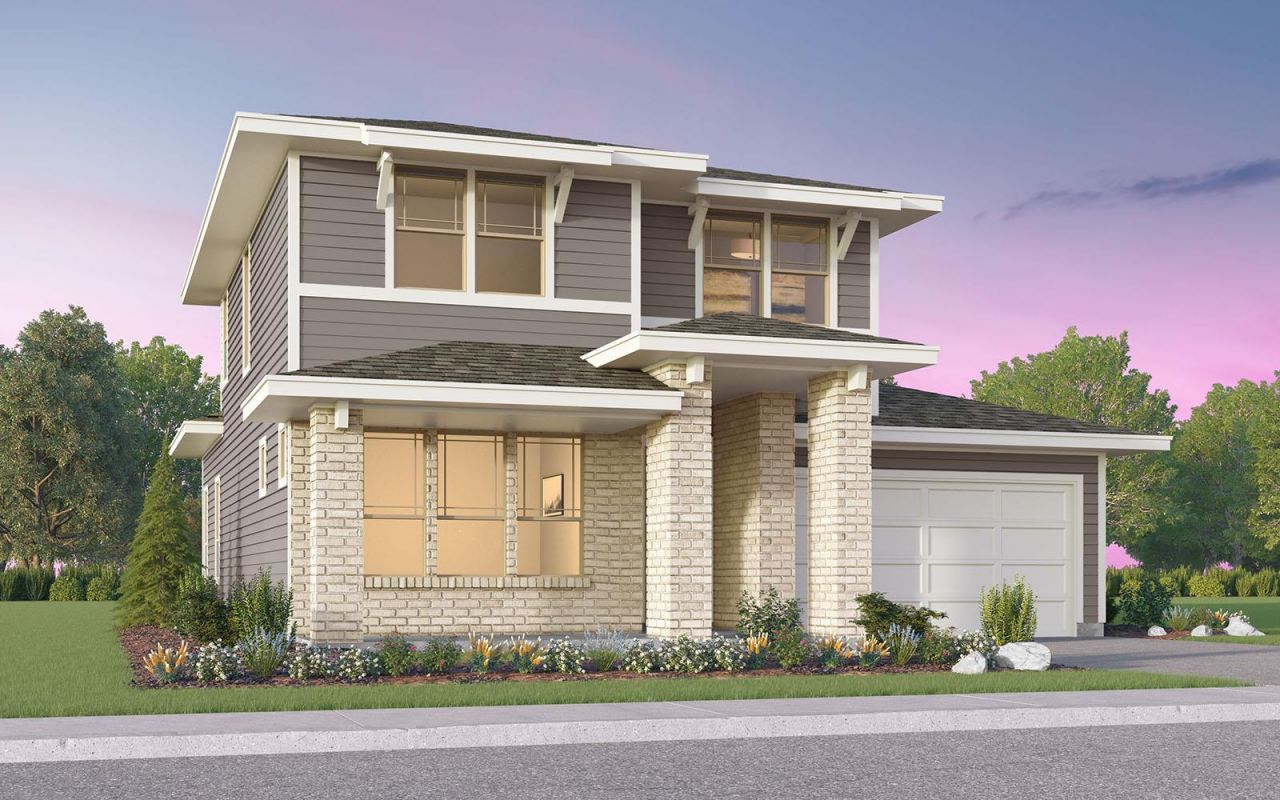
Welcome to the Eckerd floor plan, where you'll be greeted by a lovely front porch that sets the tone for the warm and inviting atmosphere of the home. Upon entering, you'll immediately feel the spaciousness of the two-story layout that effortlessly blends an open concept with a highly function design. As you walk past the flex space, prepare to be captivated by the primary bedroom that boasts a stunning en-suite bathroom complete with a garden tub, a refreshing shower, and a generously sized walk-in closet that's perfect for your storage needs. Ascend the stairs to find two bedrooms and an upstairs loft.
Property Features
Property Type: Residential - Single Family
Cooling: Central Air
Fenced: Yes
Garage: 2
Heating: Central
Lot Size: 0.14 Acres
Roof Type: Composition
Stories: 2.0
Taxes: $820
Year Built: 2026
Amenities
Ceiling Fan(s)
Interior Steps
Kitchen Island
Open Floorplan
Pantry
Smart Thermostat
Stackable W/D Connections
Walk-In Closet(s)
Private Yard
Feature Descriptions
Accessibility: See Remarks
Appliances: Dishwasher, Disposal, Microwave, Free-Standing Gas Range, Stainless Steel Appliance(s), Tankless Water Heater
Area #: SC
Community Features: BBQ Pit/Grill, Clubhouse, Curbs, Dog Park, Fitness Center, Park, Picnic Area, Planned Social Activities, Playground, Pool, Sidewalks
Days on Site: 10
Exterior: Brick, HardiPlank Type
Fencimg: Fenced
Flood Plain: No
Flooring: Carpet, Tile, Vinyl
HOA Fee: $107/ Monthly
Lot: Alley Access, Interior Lot, Landscaped
Parcel#: 03381311180000
Parking: Garage, Garage Faces Front
Parking Notes: Garage, Garage Faces Front
Patio/Porch: Covered, Front Porch, Patio
Restrictions: Deed Restrictions
Security: Carbon Monoxide Detector(s), Prewired, Secured Garage/Parking, Smoke Detector(s)
Sewer: Public Sewer
Special View Info: Neighborhood
Utilities: Cable Available, Electricity Available, Natural Gas Available, Sewer Connected, Water Available
Water: Public
Window: Double Pane Windows, Low Emissivity Windows, Screens
Local Schools
High School: Del Valle
Middle School: Ojeda
Elementary School: Newton Collins
School District: Del Valle ISD
Listed By / Shown By
Listed By
Agency Name: HOMEROCK REALTY
Agency Contact: (832) 290-7003
Shown By
Agent Name: Gilbert Gracia Jr.
Agent Phone: (512) 825-1591
Agency Title: Realty Capital City

Estimate Your Payment
Estimated Payment
$ 1,435.17 per month $1,208.46 Principal & Interest $68.33 Property Tax $158.37 Homeowner's Insurance
8616 Peafowl St | MLS# 5856875
This single family home located at 8616 Peafowl St, Austin, TX 78744 is currently listed for sale with an asking price of $542,990. This property was built in 2026 and has 4 bedrooms and 2 full and 1 partial baths with 2443 sq. ft. Peafowl St is located in the Prospect Park subdivision within the Del Valle ISD school district. Search Prospect Park real estate on gilbertg.rmcapitalcity.com today.