

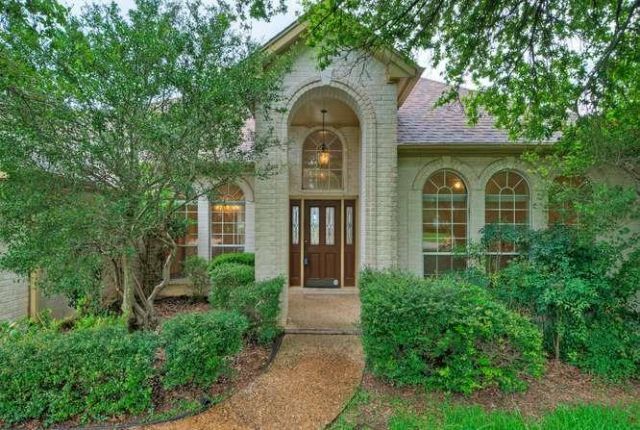
BEDS4
BATHS3 full 1 partial
SQUARE FEET3,225
MLS#4779252
STATUSActive
PROPERTY TYPEResidential - Single Family
SUBDIVISIONGreat Hills 14-A
SCHOOLAustin ISD
Property Description
*Under market price for this all brick home with gorgeous panoramic views of Arboretum, hill country and great workable plan that needs updating***Open floorplan with high ceilings throughout the main floor* Huge kitchen with tons of cabinets, large center-island, built-in oven and cooktop*Nice breakfast area with views and access to a huge deck * Large living with wall-to-wall windows framing the amazing views and fireplace with raised hearth and built in cabinets*Large formal living and dining rooms* Large primary bedroom with access to deck and primary bathroom with huge walk-in closet double vanities, soaking tub and separate shower* Large study with wall of built-in cabinets, bookshelves and desk and walk-in closet on main floor*3 large bedrooms and 2 baths on lower level still with views and privacy with access to another deck*One of the bedrooms is ensuite*This home also has a basement with access from inside and out. Sprinkler system in front and sides, whole house fa and Propane tank
Property Features
Property Type: Residential - Single Family
Cooling: Central Air, Dual, Electric, Exhaust Fan, Whole House
Fireplaces: 1
Garage: 2
Heating: Central, Propane
Lot Size: 0.55 Acres
Roof Type: Composition
Stories: 2.0
Taxes: $20,330
Year Built: 1992
Amenities
Bookcases
Built-in Features
Ceiling Fan(s)
High Ceilings
Chandelier
Granite Counters
Crown Molding
Gas Dryer Hookup
Eat-in Kitchen
Entrance Foyer
Interior Steps
Kitchen Island
Multiple Dining Areas
Multiple Living Areas
Open Floorplan
Pantry
Primary Bedroom on Main
Recessed Lighting
Storage
Study/Home Office
Walk-In Closet(s)
Washer Hookup
Exterior Steps
Gutters Full
Private Yard
Feature Descriptions
Appliances: Built-In Electric Oven, Cooktop, Dishwasher, Disposal, Exhaust Fan, Microwave, Free-Standing Refrigerator
Area #: 1N
Days on Site: 19
Exterior: Brick
Fireplace: Living Room, Raised Hearth, Wood Burning
Flood Plain: No
Flooring: Carpet, Tile, Wood
Laundry: Gas Dryer Hookup, Washer Hookup
Lot: Back to Park/Greenbelt, Bluff, Curbs, Front Yard, Near Golf Course, Rolling Slope, Sprinklers In Front, Trees-Heavy, Trees-Large (Over 40 Ft), Views
Parcel#: 01520501300000
Parking: Door-Multi, Driveway, Garage Door Opener, Garage Faces Front
Parking Notes: Door-Multi, Driveway, Garage Door Opener, Garage Face
Patio/Porch: Deck
Restrictions: Deed Restrictions
Sewer: Public Sewer
Special View Info: City, City Lights, Panoramic, Park/Greenbelt, Trees/Wo
Utilities: Electricity Connected, Internet-Cable, Propane, Sewer Connected, Water Connected
Water: Public
Window: Aluminum Frames, Blinds, Double Pane Windows, Screens
Local Schools
High School: Anderson
Middle School: Murchison
Elementary School: Hill
School District: Austin ISD
Listed By / Shown By
Listed By
Agency Name: Farin Realty
Agency Contact: (512) 750-8499
Shown By
Agent Name: Gilbert Gracia Jr.
Agent Phone: (512) 825-1591
Agency Title: Realty Capital City

Estimate Your Payment
Estimated Payment
$ 4,148.47 per month $2,169.93 Principal & Interest $1,694.17 Property Tax $284.38 Homeowner's Insurance
8703 Bluegrass Dr | MLS# 4779252
This single family home located at 8703 Bluegrass Dr, Austin, TX 78759 is currently listed for sale with an asking price of $975,000. This property was built in 1992 and has 4 bedrooms and 3 full and 1 partial baths with 3225 sq. ft. Bluegrass Dr is located in the Great Hills 14-A subdivision within the Austin ISD school district. Search Great Hills 14-A real estate on gilbertg.rmcapitalcity.com today.