

BEDS3
BATHS2 full 1 partial
SQUARE FEET2,575
MLS#3894812
STATUSActive
PROPERTY TYPEResidential - Single Family
SUBDIVISIONBalcones Village
SCHOOLRound Rock ISD
Property Description
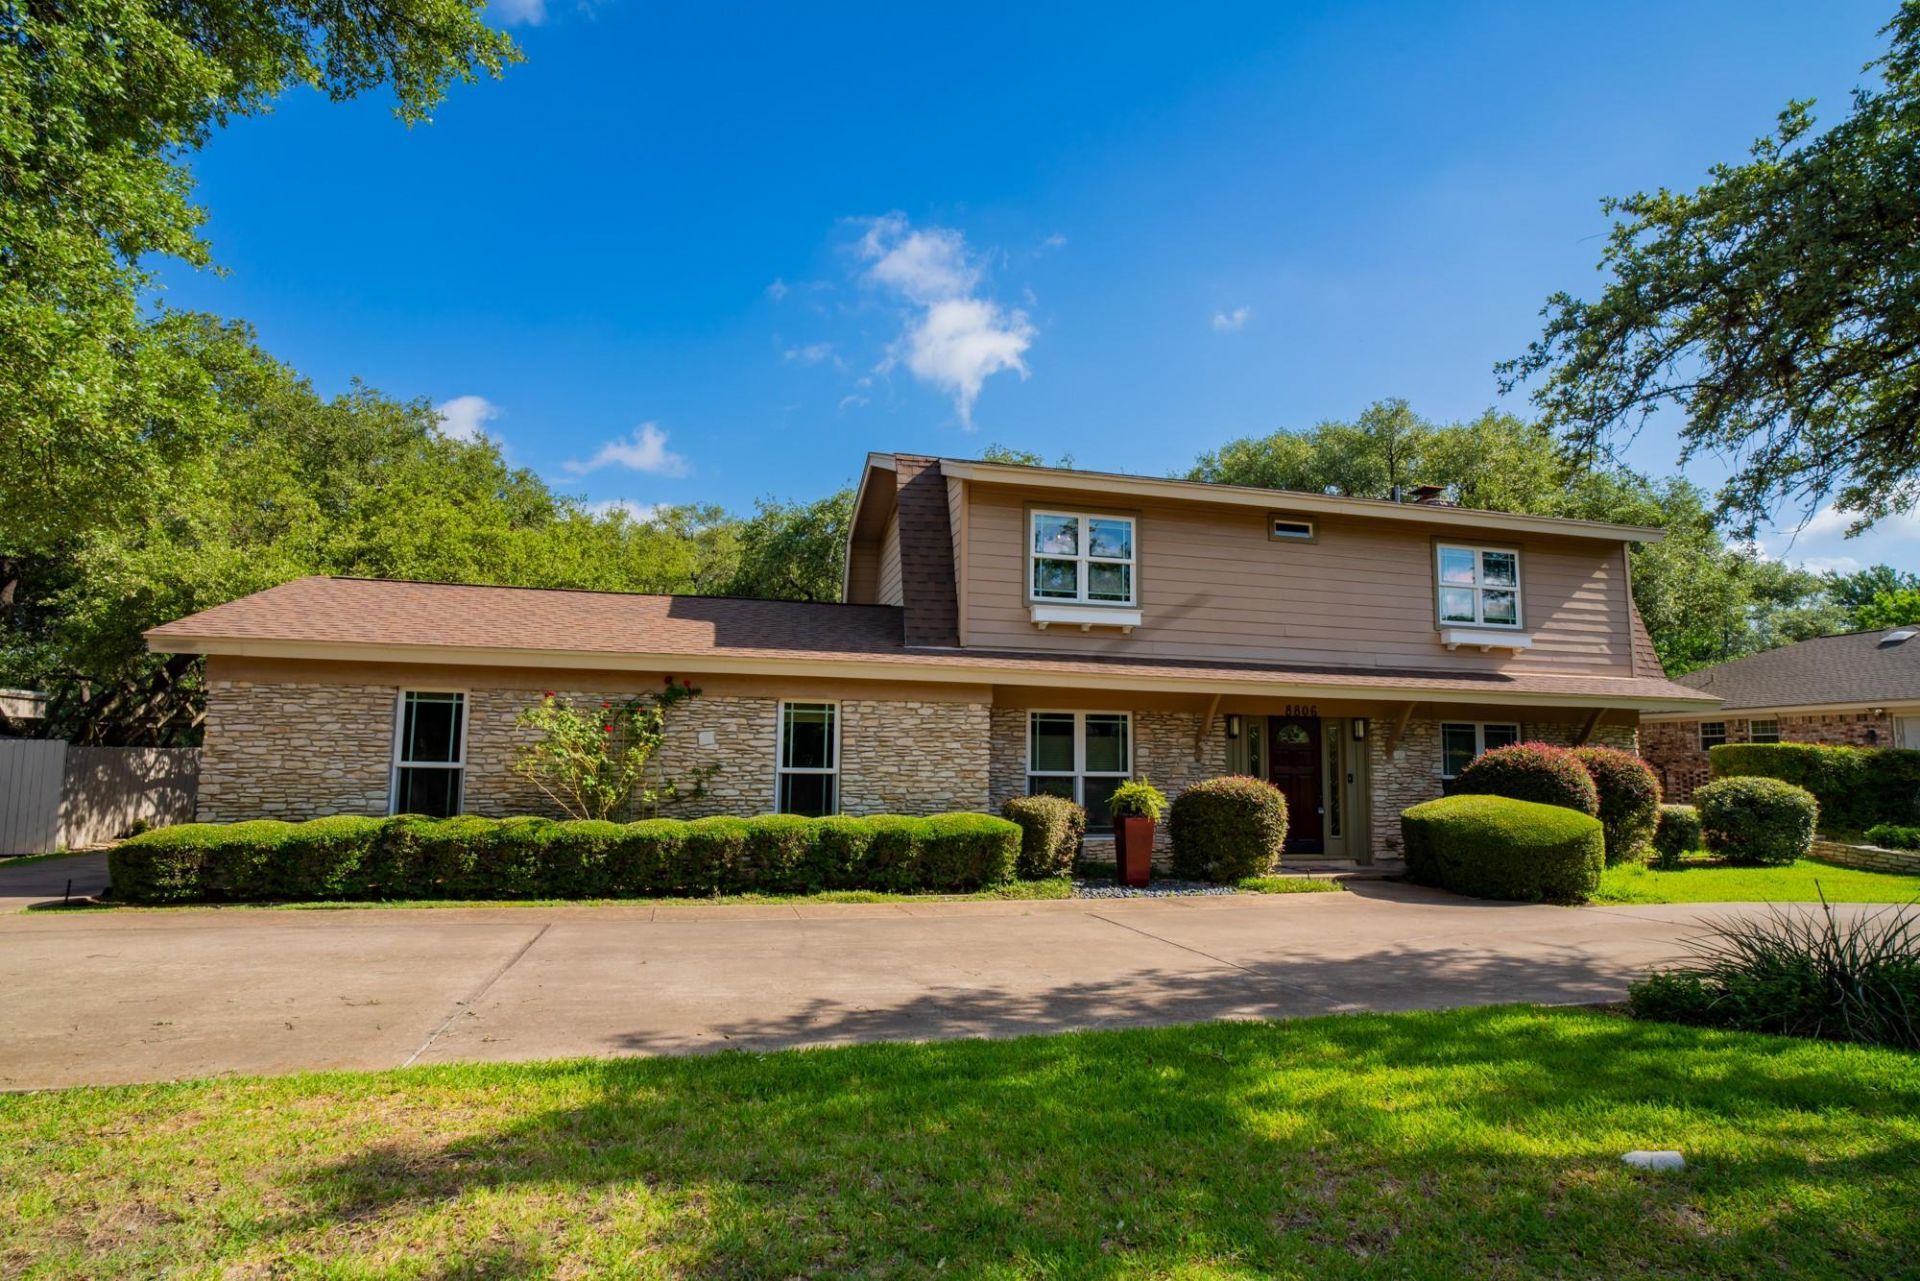
Nestled in the desirable Balcones Village community, this charming two-story Dutch Colonial home overlooks the 4th fairway and offers beautiful golf course views in a peaceful, tree-lined setting. Featuring multiple living areas, a dedicated office with built-ins, and a flexible floor plan, the home offers plenty of space for everyday living. The formal living room could easily serve as a fourth bedroom, and the carport offers potential for conversion into a two-car garage.The spacious primary suite features a large walk-in closet and a relaxing ensuite bath. Enjoy morning coffee or evening sunsets from the screened-in back porch overlooking the golf course.Zoned to acclaimed Round Rock ISD?Spicewood Elementary, Canyon Vista Middle, and Westwood High?and conveniently located near Hwy 183, Parmer Lane, Apple, The Domain, shopping, dining, and major tech employers. A wonderful opportunity to enjoy golf course living in one of Northwest Austin's most established communities.
Property Features
Property Type: Residential - Single Family
Cooling: Ceiling Fan(s), Central Air
Fireplaces: 1
Garage: 2
Heating: Central
Lot Size: 0.33 Acres
Roof Type: Shingle
Stories: 2.0
Taxes: $13,688
Year Built: 1970
Amenities
Bookcases
Granite Counters
Kitchen Island
Recessed Lighting
Garden
Private Yard
Feature Descriptions
Appliances: Dishwasher, Microwave, Oven, RNGHD
Area #: NW
Community Features: Covered Parking, Mini-Golf
Exterior: Wood Siding, Stone
Fencimg: Wood
Fireplace: Family Room
Flood Plain: No
Flooring: Concrete, Tile
Lot: Back to Park/Greenbelt, Close to Clubhouse, Landscaped, Many Trees, Views
Parcel#: 01701103060000
Parking: Carport, Driveway
Parking Notes: Carport, Driveway
Patio/Porch: Porch, Screened
Sewer: Public Sewer
Special View Info: Golf Course
Utilities: Electricity Available, Sewer Available, Water Available
Water: Public
Local Schools
High School: Westwood
Middle School: Canyon Vista
Elementary School: Spicewood
School District: Round Rock ISD
Listed By / Shown By
Listed By
Agency Name: JNJ REAL ESTATE INVESTMENT LLC
Agency Phone: (512) 592-0280
Shown By
Agent Name: Gilbert Gracia Jr.
Agent Phone: (512) 825-1591
Agency Title: Realty Capital City

Estimate Your Payment
Estimated Payment
$ 3,149.42 per month $1,776.00 Principal & Interest $1,140.67 Property Tax $232.75 Homeowner's Insurance
8806 Balcones Club Dr | MLS# 3894812
This single family home located at 8806 Balcones Club Dr , Austin, TX 78750 is currently listed for sale with an asking price of $798,000. This property was built in 1970 and has 3 bedrooms and 2 full and 1 partial baths with 2575 sq. ft. Balcones Club Dr is located in the Balcones Village subdivision within the Round Rock ISD school district. Search Balcones Village real estate on gilbertg.rmcapitalcity.com today.