

BEDS4
BATHS3 full 1 partial
SQUARE FEET2,421
MLS#2945949
STATUSActive
PROPERTY TYPEResidential - Single Family
SUBDIVISIONThe Enclave at Pearson Place
SCHOOLRound Rock ISD
Property Description
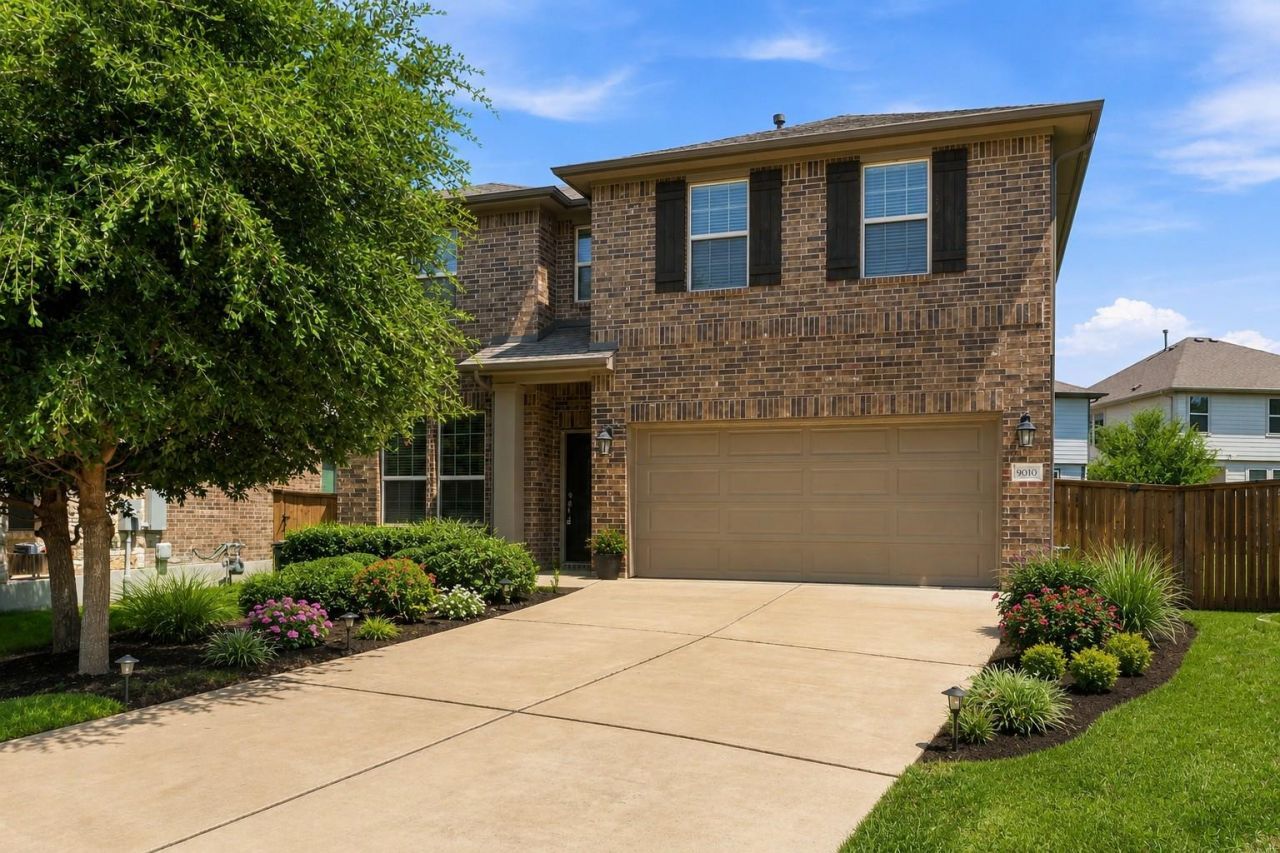
Welcome to this beautifully designed 4-bedroom, 3.5-bath home located in desirable Pearson Place Enclave. The thoughtfully planned layout includes a private bedroom with an ensuite bath on the main level, making it ideal for guests, extended family, or a home office. The home offers spacious living and dining areas with an open, comfortable flow that is perfect for everyday living and entertaining. Upstairs, the generous primary suite provides a relaxing retreat, while two additional bedrooms and another full bath offer plenty of space and flexibility. Ideally situated in a great location with convenient access to shopping, dining, major roadways, and highly acclaimed schools, this home combines comfort, privacy, and convenience. Enjoy the added security and peaceful atmosphere of gated-community living.
Property Features
Property Type: Residential - Single Family
Cooling: Central Air
Fenced: Yes
Garage: 2 car attached
Heating: Central
Lot Size: 0.15 Acres
Roof Type: Composition
Stories: 2.0
Taxes: $11,096
Year Built: 2019
Amenities
Ceiling Fan(s)
Quartz Counters
Double Vanity
In-Law Floorplan
Kitchen Island
Multiple Living Areas
Open Floorplan
Walk-In Closet(s)
Washer Hookup
Feature Descriptions
Appliances: Dishwasher, Disposal, Gas Cooktop, Gas Range, Microwave, Refrigerator, Stainless Steel Appliance(s), Gas Water Heater
Area #: RRW
Community Features: Common Grounds, Playground, Pool, Tennis Court(s)
Exterior: Masonry ??? All Sides
Fencimg: Fenced, Wood
Flood Plain: No
Flooring: Carpet, Tile, Wood
HOA Fee: $100/ Monthly
Laundry: Washer Hookup
Lot: Level, Sprinkler - Automatic, Trees-Small (Under 20 Ft)
Lot Dimensions: 40x50
Parcel#: 16491316000099
Parking: Attached
Parking Notes: Attached
Restrictions: See Remarks
Sewer: Public Sewer
Special View Info: Neighborhood
Utilities: Electricity Available
Water: Public
Window: Blinds
Local Schools
High School: McNeil
Middle School: Pearson Ranch
Elementary School: Elsa England
School District: Round Rock ISD
Listed By / Shown By
Listed By
Agency Name: Legacy Realty LLC
Agency Phone: (512) 850-4560
Shown By
Agent Name: Gilbert Gracia Jr.
Agent Phone: (512) 825-1591
Agency Title: Realty Capital City

Estimate Your Payment
Estimated Payment
$ 2,382.14 per month $1,288.60 Principal & Interest $924.67 Property Tax $168.88 Homeowner's Insurance
9010 Palmito Dr | MLS# 2945949
This single family home located at 9010 Palmito Dr, Austin, TX 78717 is currently listed for sale with an asking price of $579,000. This property was built in 2019 and has 4 bedrooms and 3 full and 1 partial baths with 2421 sq. ft. Palmito Dr is located in the The Enclave at Pearson Place subdivision within the Round Rock ISD school district. Search The Enclave At Pearson Place real estate on gilbertg.rmcapitalcity.com today.