

BEDS4
BATHS4 full 1 partial
SQUARE FEET3,358
MLS#6471184
STATUSActive
PROPERTY TYPEResidential - Single Family
SUBDIVISIONEaston Park
SCHOOLDel Valle ISD
Property Description
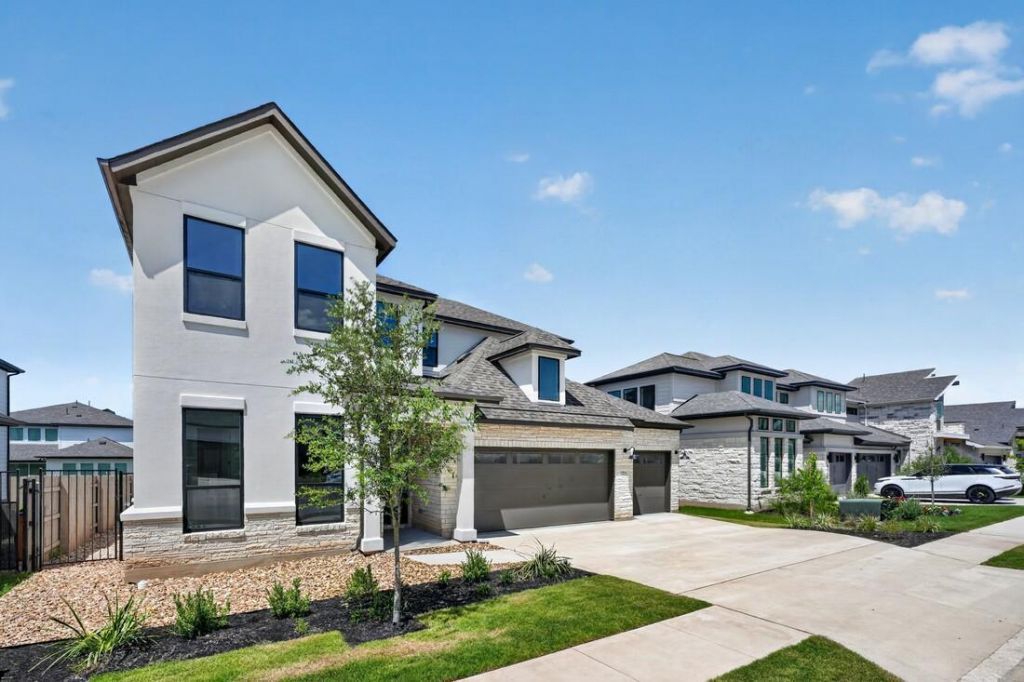
What's Special: Two Bedrooms Down | Game Room & Media | Dedicated Study. New Construction - Ready Now! Built by Taylor Morrison, America's Most Trusted Home Builder. Welcome to the Agave at 9104 The Ravine Way in Easton Park. This beautiful new home makes a statement from the start, with a welcoming porch that opens to a classic foyer and a grand winding staircase. Just off the entry, youll find a private secondary bedroom suite with its own bath, a powder room, and a dedicated study. The three-car garage offers extra storage and connects to the entry and laundry room for convenience. At the heart of the home, the open-concept design shines with a spacious great room, chef-inspired kitchen, and stunning dining area, perfect for entertaining. Step out to the covered patio for picturesque evenings, then retreat to the main-level primary suite featuring a spa-like bath and walk-in closet. Upstairs, a central loft anchors two additional bedrooms, one with a private bath, another full bathroom, and a media room for movie nights. Life at Easton Park is all about connection and activity. Just minutes from downtown Austin and the airport, this vibrant community offers a 23-acre park, hiking and biking trails, a fitness center, shimmering pool, and dog parks. With amenities around every corner, you can fill your days without ever leaving home. Additional Highlights Include: Gourmet kitchen, study in place of flex, walk-in shower at primary bath, door at primary closet to laundry, media room, covered patio, and standard railing in place of half wall.
Property Features
Property Type: Residential - Single Family
Cooling: Central Air, Electric, ENERGY STAR Qualified Equipme
Fenced: Yes
Garage: 3
Heating: ENERGY STAR Qualified Equipment, ENERGY STAR/ACCA R
Lot Size: 0.17 Acres
Roof Type: Shingle
Stories: 2.0
Taxes: $0
Year Built: 2026
Amenities
Built-in Features
Ceiling Fan(s)
High Ceilings
Kitchen Island
Open Floorplan
Primary Bedroom on Main
Walk-In Closet(s)
Gutters Full
Feature Descriptions
Appliances: Built-In Electric Oven, Gas Cooktop, RNGHD, Stainless Steel Appliance(s), Gas Water Heater, Tankless Water Heater
Area #: SC
Community Features: BBQ Pit/Grill, Clubhouse, Cluster Mailbox, Common Grounds, Conference/Meeting Room, Curbs, Dog Park, Fishing, Fitness Center, Game Room, High Speed Internet, Park, Pet Amenities, Picnic Area, Planned Social Activities, Playground, Pool, Property Manager On-Site, Sidewalks,
Days on Site: 190
Exterior: HardiPlank Type, Stone, Stucco
Fencimg: Fenced, Wood, Wrought Iron
Flood Plain: No
Flooring: Carpet, Tile
HOA Fee: $75/ Monthly
Lot: Interior Lot
Parcel#: 03381313080000
Parking: Garage Door Opener
Parking Notes: Garage Door Opener
Patio/Porch: Covered, Patio
Restrictions: Deed Restrictions
Security: Carbon Monoxide Detector(s)
Sewer: Municipal Utility District (MUD), Public Sewer
Utilities: Cable Available, Electricity Connected, Internet-Cable, Internet-Fiber, Natural Gas Available, Sewer Connected, Underground Utilities, Water Connected
Water: Municipal Utility District (MUD)
Window: Vinyl Windows
Local Schools
High School: Del Valle
Middle School: Ojeda
Elementary School: Newton Collins
School District: Del Valle ISD
Listed By / Shown By
Listed By
Agency Name: Alexander Properties
Agency Contact: (281) 619-8241
Shown By
Agent Name: Gilbert Gracia Jr.
Agent Phone: (512) 825-1591
Agency Title: Realty Capital City

Estimate Your Payment
Estimated Payment
$ 1,830.89 per month $1,618.75 Principal & Interest $0.00 Property Tax (data not provided by mls) $212.14 Homeowner's Insurance
9104 The Ravine Way | MLS# 6471184
This single family home located at 9104 The Ravine Way, Austin, TX 78744 is currently listed for sale with an asking price of $727,343. This property was built in 2026 and has 4 bedrooms and 4 full and 1 partial baths with 3358 sq. ft. The Ravine Way is located in the Easton Park subdivision within the Del Valle ISD school district. Search Easton Park real estate on gilbertg.rmcapitalcity.com today.