

BEDS4
BATHS3 full
SQUARE FEET3,034
MLS#1504120
STATUSActive
PROPERTY TYPEResidential - Single Family
SUBDIVISIONSavanna Ranch
SCHOOLLeander ISD
Property Description
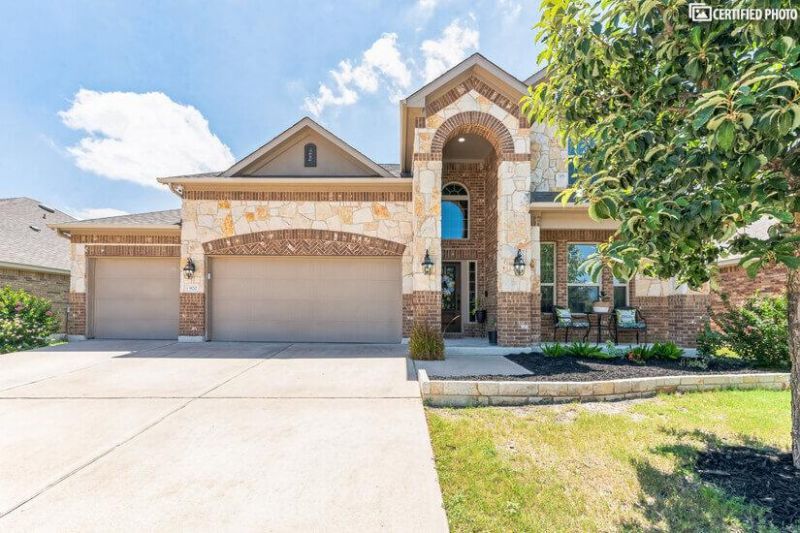
Seller offering buyer incentives with an acceptable offer, including potential closing cost assistance or interest rate buy-down options. Ask about opportunities that may help reduce upfront costs or monthly payments.Beautifully designed 4-bedroom, 3-bath home featuring over 3,000 sq ft of living space, including an open-concept layout, spacious loft/game room, media room, and a 3-car garage. The stunning chef-inspired kitchen showcases upgraded quartz countertops, full quartz backsplash, abundant cabinetry, and elegant finishes that truly elevate the space. Upstairs features generously sized secondary bedrooms connected by a convenient Jack-and-Jill bath, while the versatile floor plan offers flexibility for entertaining, working from home, or multi-generational living. Conveniently located near shopping, dining, schools, and major roadways, this home offers both style and functionality in one exceptional package.
Property Features
Property Type: Residential - Single Family
Cooling: Ceiling Fan(s), Central Air
Garage: 3
Heating: Central, Electric
Lot Size: 0.17 Acres
Roof Type: Composition
Stories: 2.0
Taxes: $9,984
Year Built: 2015
Amenities
Breakfast Bar
Quartz Counters
Double Vanity
Eat-in Kitchen
Multiple Dining Areas
Open Floorplan
Pantry
Primary Bedroom on Main
Recessed Lighting
Walk-In Closet(s)
Gutters Partial
No Exterior Steps
Feature Descriptions
Appliances: Dishwasher, Disposal, Exhaust Fan, Microwave, Free-Standing Electric Oven, Free-Standing Electric Range, RNGHD, Self Cleaning Oven
Area #: CLN
Community Features: Cluster Mailbox, Curbs, Playground
Days on Site: 141
Exterior: Brick, HardiPlank Type, Masonry ??? Partial
Fencimg: Wood
Flood Plain: No
Flooring: Carpet, Tile
HOA Fee: $260/ Annually
Lot: Back Yard, Front Yard, Public Maintained Road, Sprinkler - Back Yard, Sprinklers In Front, Sprinkler - In-ground, Sprinkler - Rain Sensor, Trees-Small (Under 20 Ft)
Parcel#: 17W342602G0006
Parking: Concrete, Garage, Garage Door Opener, Garage Faces Front
Parking Notes: Concrete, Garage, Garage Door Opener, Garage Faces Fr
Patio/Porch: Covered, Front Porch, Rear Porch
Restrictions: Covenant
Security: Smoke Detector(s)
Sewer: Public Sewer
Utilities: Electricity Available, Sewer Connected, Water Available
Water: Public
Window: Blinds
Local Schools
High School: Glenn
Middle School: Danielson
Elementary School: Jim Plain
School District: Leander ISD
Listed By / Shown By
Listed By
Agency Name: Crystal Falls Realty
Agency Contact: (512) 260-2066
Shown By
Agent Name: Gilbert Gracia Jr.
Agent Phone: (512) 825-1591
Agency Title: Realty Capital City

Estimate Your Payment
Estimated Payment
$ 2,166.13 per month $1,179.55 Principal & Interest $832.00 Property Tax $154.58 Homeowner's Insurance
920 Arvada Dr | MLS# 1504120
This single family home located at 920 Arvada Dr, Leander, TX 78641 is currently listed for sale with an asking price of $530,000. This property was built in 2015 and has 4 bedrooms and 3 full baths with 3034 sq. ft. Arvada Dr is located in the Savanna Ranch subdivision within the Leander ISD school district. Search Savanna Ranch real estate on gilbertg.rmcapitalcity.com today.