

BEDS5
BATHS3 full
SQUARE FEET2,420
MLS#6557494
STATUSActive
PROPERTY TYPEResidential - Single Family
SUBDIVISIONReserve At Southpark Meadows I
SCHOOLAustin ISD
Property Description
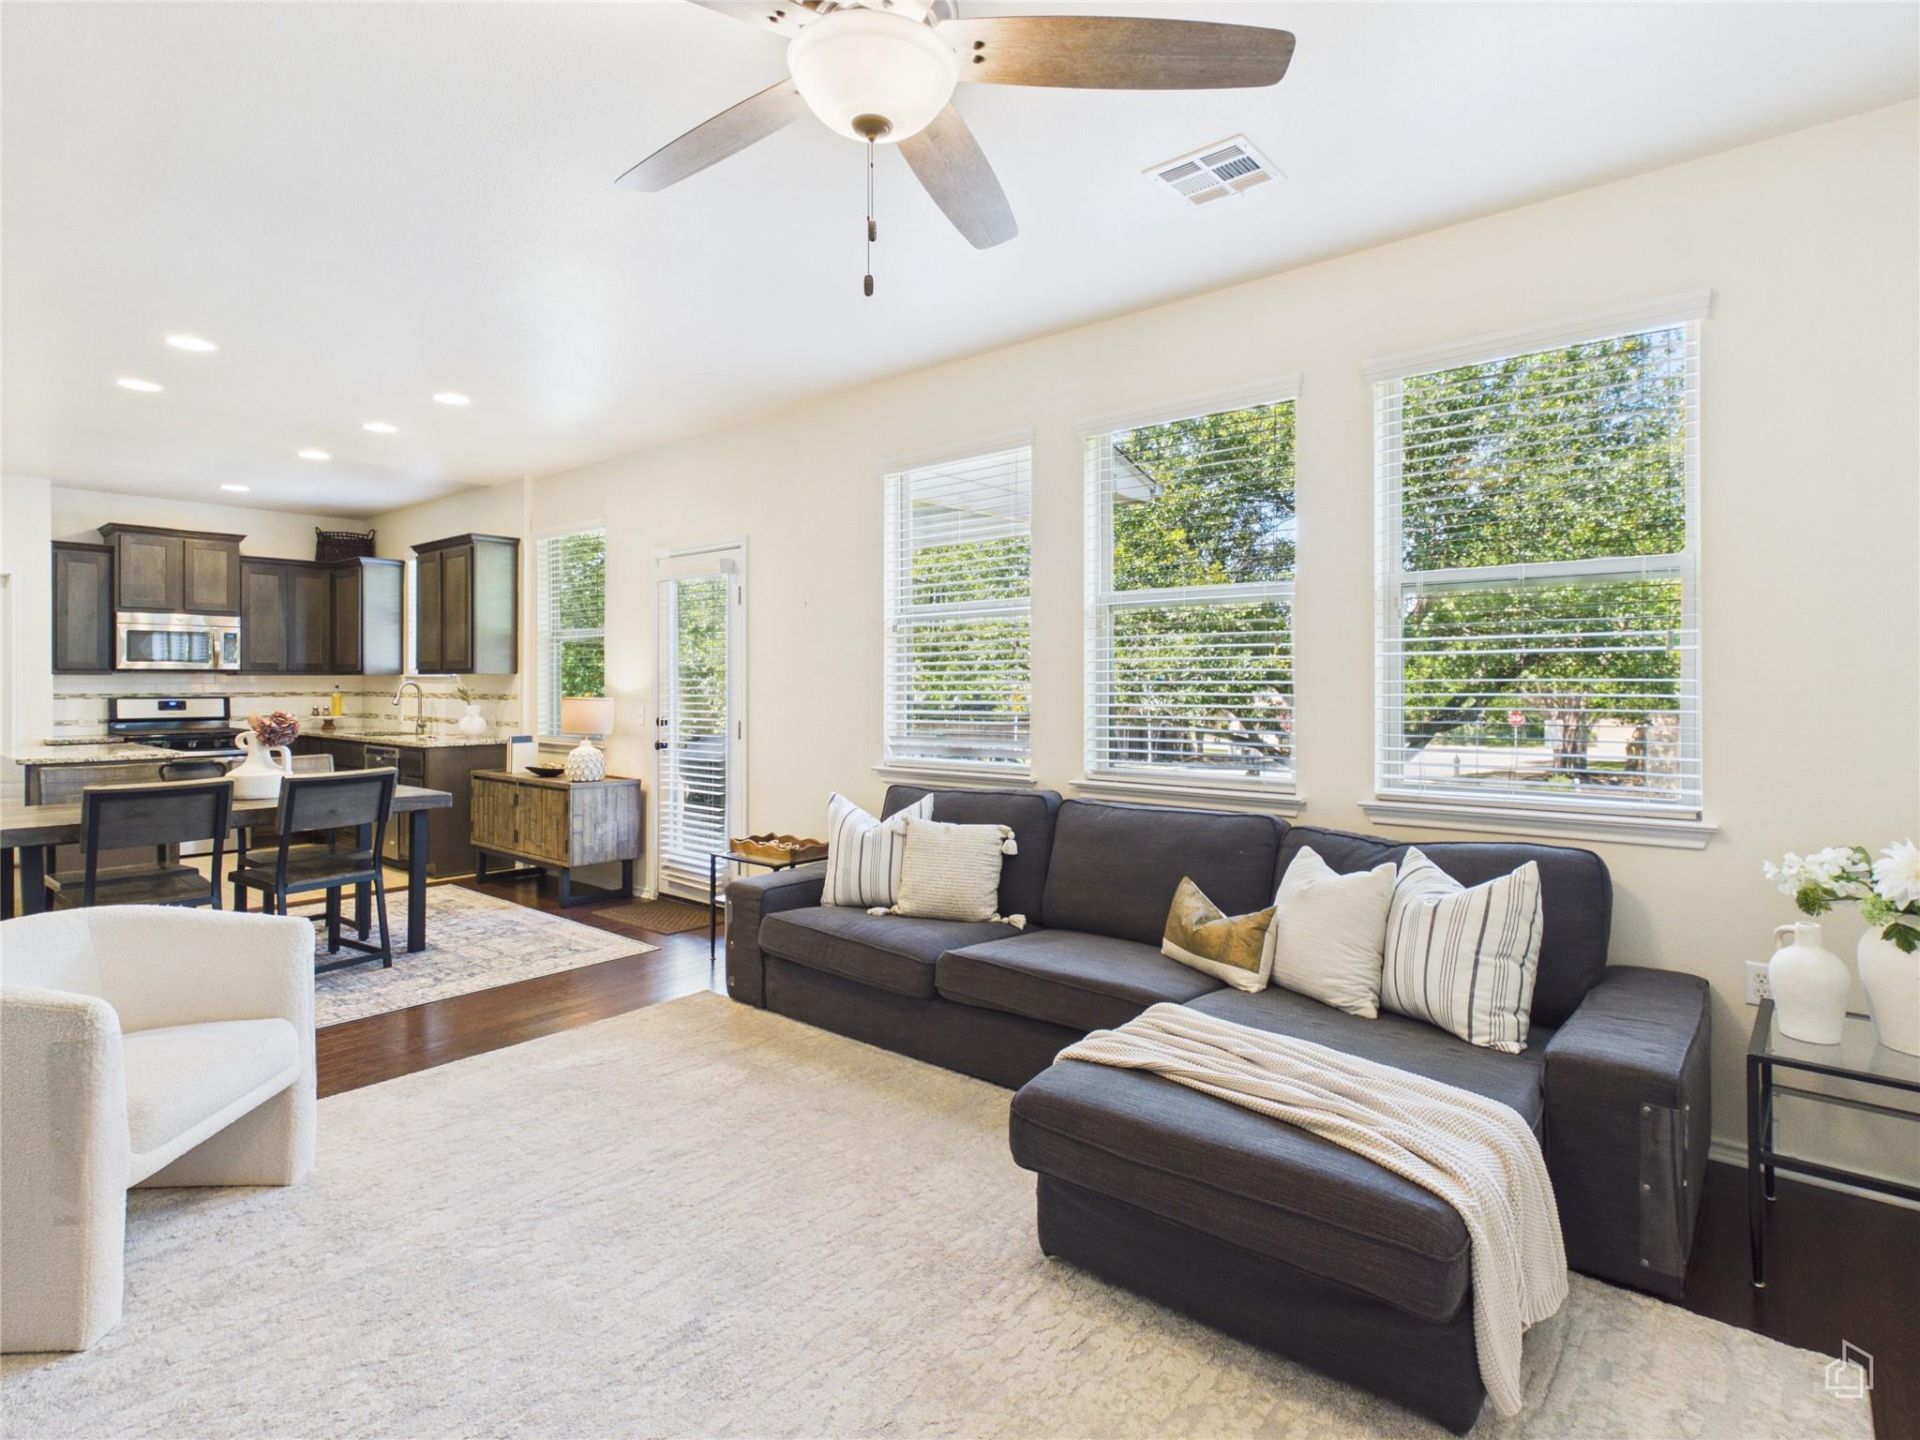
Southpark Meadows Beauty! Tucked away on a quiet cul-de-sac lot, this stunning 5-bedroom, 3-bathroom home perfectly blends style and functionality. The beautiful stone and stucco exterior welcomes you onto a cozy covered front porch. Inside, youll find gleaming wood floors and an open-concept kitchen and living area featuring granite countertops, stainless steel appliances, a center island, and a sunny breakfast nook that leads out to a private backyard with a covered patio. The thoughtful mother-in-law floor plan features a bedroom and full bath on the main level, alongside a massive pantry and laundry room. Upstairs boasts a large gameroom and a luxurious primary suite with a double vanity, soaking tub, frameless shower, and dual walk-in closets. Unbeatable location, walk to the cinema, dining, shopping, and parks at Southpark Meadows!
Property Features
Property Type: Residential - Single Family
Garage: 2 car attached
Heating: Central
Lot Size: 0.13 Acres
Roof Type: Composition, Shingle
Stories: 2.0
Taxes: $10,494
Year Built: 2015
Amenities
Ceiling Fan(s)
Granite Counters
Double Vanity
Eat-in Kitchen
Entrance Foyer
In-Law Floorplan
Interior Steps
Kitchen Island
Multiple Living Areas
Open Floorplan
Pantry
Recessed Lighting
Storage
Walk-In Closet(s)
Washer Hookup
Exterior Steps
Gutters Partial
Lighting
Private Yard
Feature Descriptions
Appliances: Dishwasher, Disposal, Exhaust Fan, Gas Cooktop, Microwave, Oven, Gas Water Heater
Area #: SWE
Community Features: Cluster Mailbox, Common Grounds, Google Fiber, Media Center/Movie Theatre, Picnic Area, Playground, Shopping Mall
Days on Site: 65
Exterior: HardiPlank Type, Masonry ??? Partial, Stucco
Fencimg: Wood, Wrought Iron
Flood Plain: No
Flooring: Carpet, Tile, Wood
HOA Fee: $148/ Quarterly
Laundry: Washer Hookup
Lot: Back Yard, Cul-De-Sac, Front Yard, Trees-Medium (20 Ft - 40 Ft)
Parcel#: 04321111490000
Parking: Attached, Driveway, Garage, Garage Faces Front
Parking Notes: Attached, Driveway, Garage, Garage Faces Front
Patio/Porch: Covered, Front Porch, Rear Porch
Restrictions: See Remarks
Security: Smoke Detector(s)
Sewer: Public Sewer
Utilities: Electricity Connected, Natural Gas Connected
Water: Public
Window: Blinds
Local Schools
High School: Akins
Middle School: Paredes
Elementary School: Williams
School District: Austin ISD
Listed By / Shown By
Listed By
Agency Name: Keller Williams Realty
Agency Contact: (512) 699-8507
Shown By
Agent Name: Gilbert Gracia Jr.
Agent Phone: (512) 825-1591
Agency Title: Realty Capital City

Estimate Your Payment
Estimated Payment
$ 2,133.12 per month $1,112.78 Principal & Interest $874.50 Property Tax $145.83 Homeowner's Insurance
9204 Sawyer Fay Ln | MLS# 6557494
This single family home located at 9204 Sawyer Fay Ln, Austin, TX 78748 is currently listed for sale with an asking price of $499,999. This property was built in 2015 and has 5 bedrooms and 3 full baths with 2420 sq. ft. Sawyer Fay Ln is located in the Reserve At Southpark Meadows I subdivision within the Austin ISD school district. Search Reserve At Southpark Meadows I real estate on gilbertg.rmcapitalcity.com today.