

BEDS3
BATHS2 full 1 partial
SQUARE FEET2,228
MLS#4396685
STATUSActive
PROPERTY TYPEResidential - Single Family
SUBDIVISIONStandifer James
SCHOOLElgin ISD
Property Description
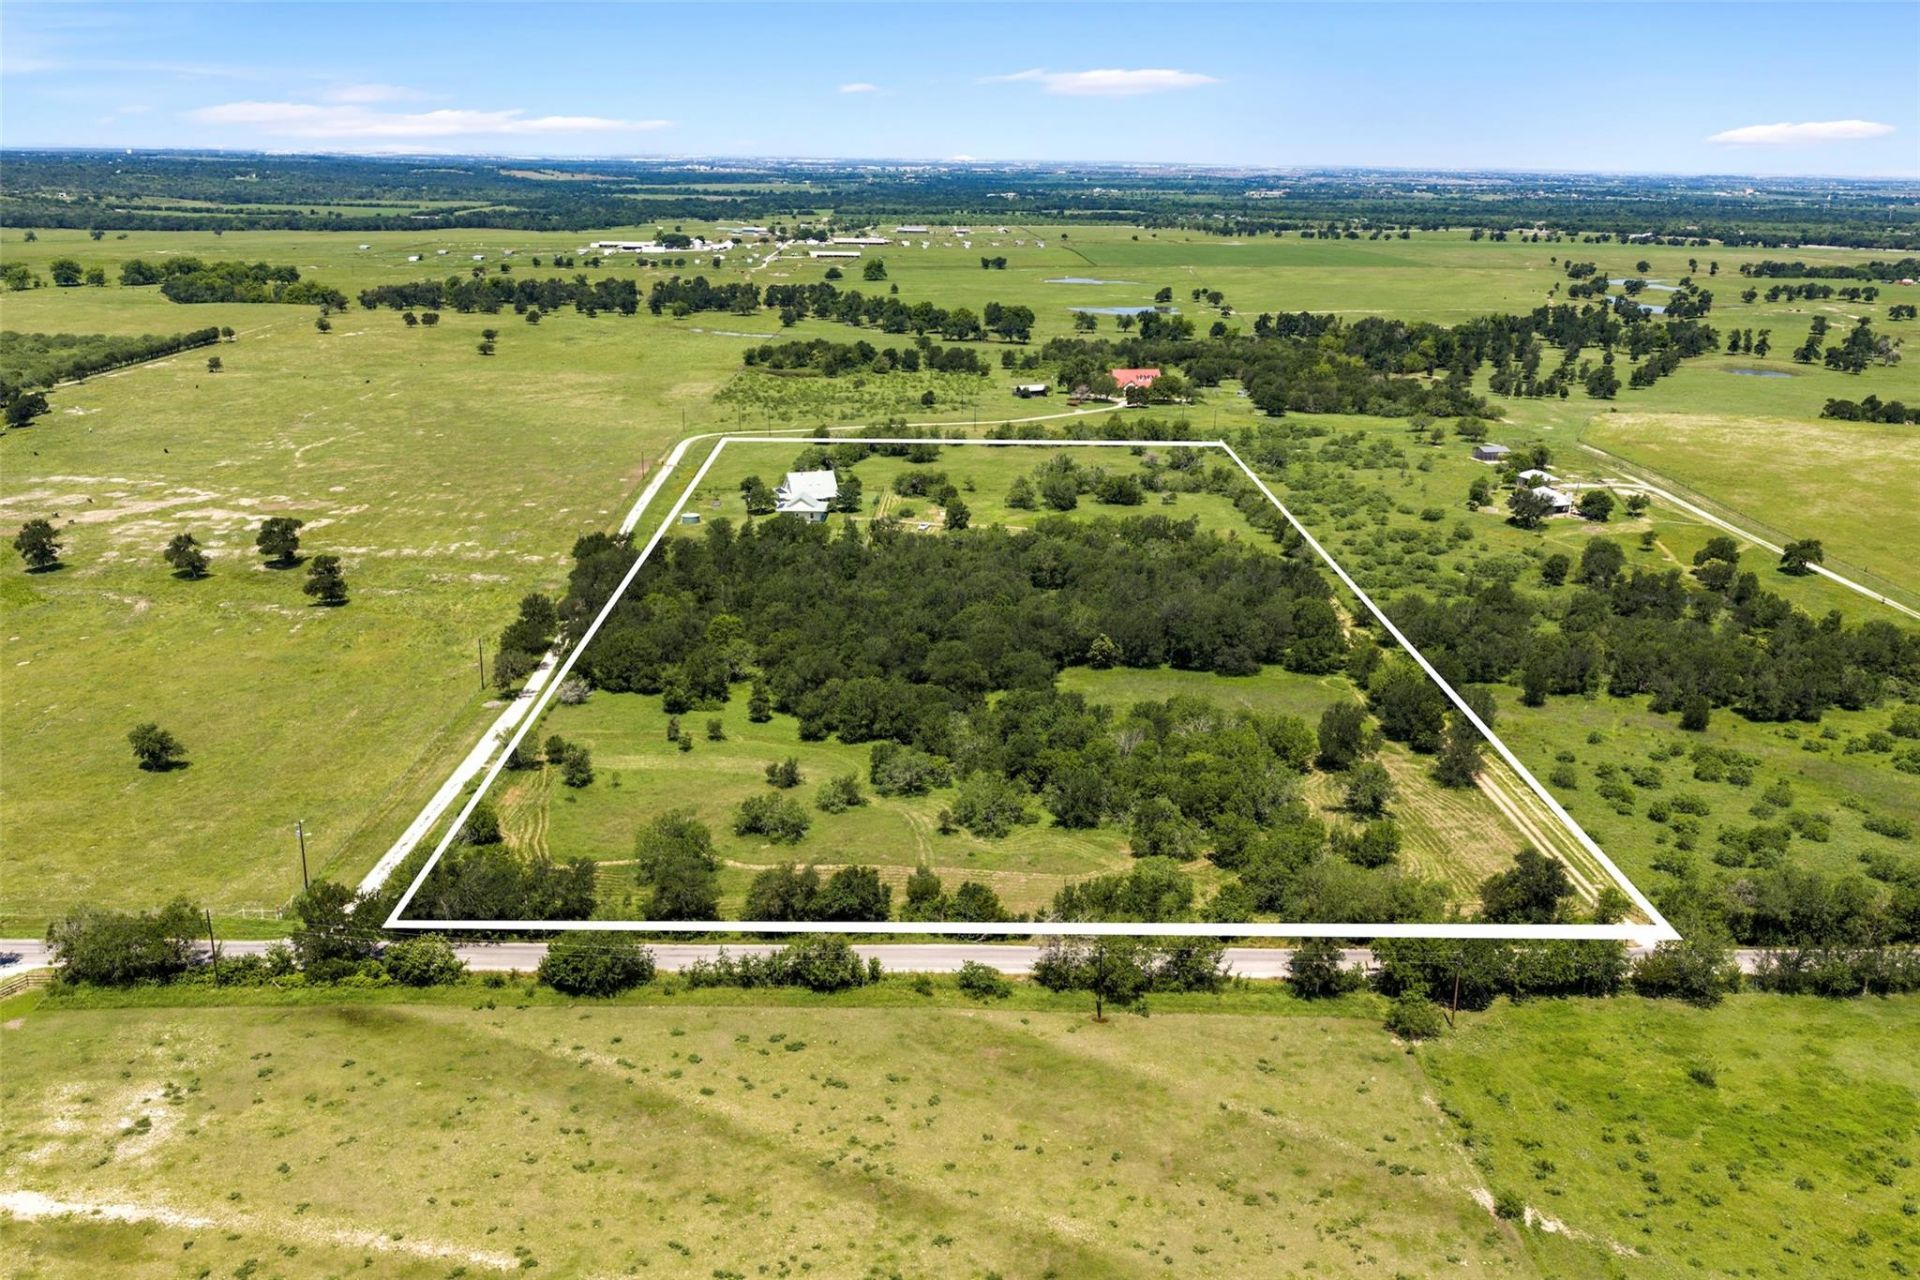
Nestled on 15.271 picturesque acres with breathtaking pasture views, this charming two-story country home offers the perfect blend of peaceful rural living and modern convenience. Featuring 2,228 square feet, 3 bedrooms, and 2 bathrooms, the home welcomes you with a classic wraparound porch ideal for enjoying stunning sunrises and quiet Texas evenings. Inside, you'll find warm and inviting living spaces, a bright sunroom, water softener, water heater, and an energy-efficient solar system designed for comfortable everyday living. The property also includes massive detached garages with room for up to 2 vehicles and another space for your ATV, lawn tractor or small vehicle, workshop space, or additional storage. Conveniently located just 7 miles from Highway 290 and Downtown Elgin, 21 miles from Bastrop, 23 miles from Austin-Bergstrom International Airport, 24 miles from the Samsung facility in Taylor, 18 miles from the Tesla plant, and only 28 miles from Downtown Austin, this rare property offers the tranquility of country life without sacrificing accessibility to major employers, shopping, dining, and entertainment.
Property Features
Property Type: Residential - Single Family
Cooling: Central Air
Fireplaces: 1
Garage: 2
Heating: Central, Fireplace(s)
Lot Size: 15.27 Acres
Roof Type: Metal
Stories: 2.0
Taxes: $4,937
Year Built: 2001
Amenities
See Remarks
Bar
Ceiling Fan(s)
High Ceilings
Interior Steps
Kitchen Island
Walk-In Closet(s)
Feature Descriptions
Appliances: Exhaust Fan, Electric Oven, WaterSoftener
Area #: EL
Days on Site: 1
Exterior: HardiPlank Type
Fencimg: Livestock
Fireplace: Living Room, Wood Burning
Flood Plain: Yes-100 yr
Flooring: See Remarks, Tile
Horse Amenities: Pasture
Lot: Agricultural, Farm, Native Plants, Many Trees, Views
Parcel#: 80782
Parking: Detached, Garage, Outside
Parking Notes: Detached, Garage, Outside
Patio/Porch: Covered, Front Porch, Patio, Porch, Rear Porch
Restrictions: See Remarks
Sewer: Aerobic Septic
Special View Info: Pasture, Trees/Woods
Utilities: Electricity Available, Electricity Connected, Water Available, Water Connected
Water: Private
Window: Screens
Local Schools
High School: Elgin
Middle School: Elgin
Elementary School: Elgin
School District: Elgin ISD
Listed By / Shown By
Listed By
Agency Name: Sterling & Associates R.E.
Agency Phone: (512) 281-3336
Shown By
Agent Name: Gilbert Gracia Jr.
Agent Phone: (512) 825-1591
Agency Title: Realty Capital City

Estimate Your Payment
Estimated Payment
$ 2,247.74 per month $1,623.55 Principal & Interest $411.42 Property Tax $212.77 Homeowner's Insurance
928 Upper Elgin River Rd | MLS# 4396685
This single family home located at 928 Upper Elgin River Rd, Elgin, TX 78621 is currently listed for sale with an asking price of $729,500. This property was built in 2001 and has 3 bedrooms and 2 full and 1 partial baths with 2228 sq. ft. Upper Elgin River Rd is located in the Standifer James subdivision within the Elgin ISD school district. Search Standifer James real estate on gilbertg.rmcapitalcity.com today.