

BEDS2
BATHS2 full
SQUARE FEET1,030
MLS#5271794
STATUSActive
PROPERTY TYPEResidential - Condominium
SUBDIVISIONFlats 935 Condos Bldg 5
SCHOOLAustin ISD
Property Description
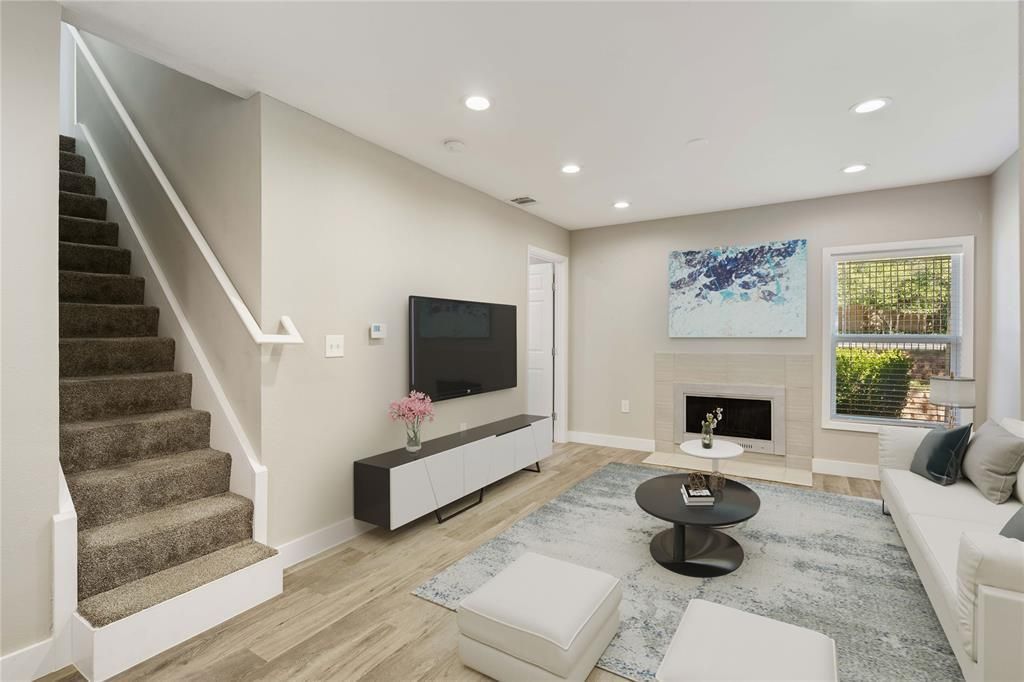
Prime city retreat with a gym, pool & media room, low cost per square foot, and quick commutes! Just minutes from UT, downtown, Mueller, the Domain, the ACC-Highland campus, and just 20 minutes to the airport. Wood shaker cabinets, recessed lighting, quartz counters, smart thermostat, patio seating, and cozy wood-burning fireplace. The entire complex was beautifully renovated in 2018. This unit was fully gutted and remodeled - plumbing, electrical, HVAC, etc. Primary bedroom downstairs has a patio and a huge walk-in closet. Upstairs is the second bedroom + bonus room. It comes with two reserved parking spots - both #43!
Property Features
Property Type: Residential - Condominium
Cooling: Central Air, Electric
Fireplaces: 1
Heating: Central, Electric
Lot Size: 0.06 Acres
Roof Type: Metal
Stories: 2.0
Taxes: $7,423
Year Built: 1980
Amenities
High Ceilings
Quartz Counters
Eat-in Kitchen
Interior Steps
Primary Bedroom on Main
Recessed Lighting
Walk-In Closet(s)
Gutters Full
No Exterior Steps
Feature Descriptions
Appliances: Dishwasher, Disposal, ENERGY STAR Qualified Appliances, Microwave, Free-Standing Electric Range, Refrigerator, Stainless Steel Appliance(s), Washer/Dryer, Tankless Water Heater
Area #: 3
Community Features: Business Center, Common Grounds, Fitness Center, Pool
Days on Site: 245
Exterior: Frame, Stucco
Fencimg: Wrought Iron
Fireplace: Living Room, Wood Burning
Flood Plain: No
Flooring: Carpet, Tile, Vinyl
HOA Fee: $385/ Monthly
Lot: Close to Clubhouse, Curbs, Sprinkler - Automatic, Trees-Medium (20 Ft - 40 Ft)
Parcel#: 02281407530000
Parking: Assigned, Reserved
Parking Notes: Assigned, Reserved
Patio/Porch: Patio
Security: Smoke Detector(s)
Sewer: Public Sewer
Utilities: Electricity Connected, Water Connected
Water: Public
Window: Blinds, Double Pane Windows
Local Schools
High School: Northeast Early College
Middle School: Webb
Elementary School: Pickle
School District: Austin ISD
Listed By / Shown By
Listed By
Agency Name: Keller Williams Realty
Agency Contact: (512) 346-3550
Shown By
Agent Name: Gilbert Gracia Jr.
Agent Phone: (512) 825-1591
Agency Title: Realty Capital City

Estimate Your Payment
Estimated Payment
$ 1,295.72 per month $598.68 Principal & Interest $618.58 Property Tax $78.46 Homeowner's Insurance
935 La Posada Dr, Unit 158 | MLS# 5271794
This condo located at 935 La Posada Dr, Unit 158, Austin, TX 78752 is currently listed for sale with an asking price of $269,000. This property was built in 1980 and has 2 bedrooms and 2 full baths with 1030 sq. ft. La Posada Dr, Unit 158 is located in the Flats 935 Condos Bldg 5 subdivision within the Austin ISD school district. Search Flats 935 Condos Bldg 5 real estate on gilbertg.rmcapitalcity.com today.