

BEDS3
BATHS3 full
SQUARE FEET1,806
MLS#2948939
STATUSActive
PROPERTY TYPEResidential - Condominium
SUBDIVISIONWestern Clstrs Condos
SCHOOLRound Rock ISD
Property Description
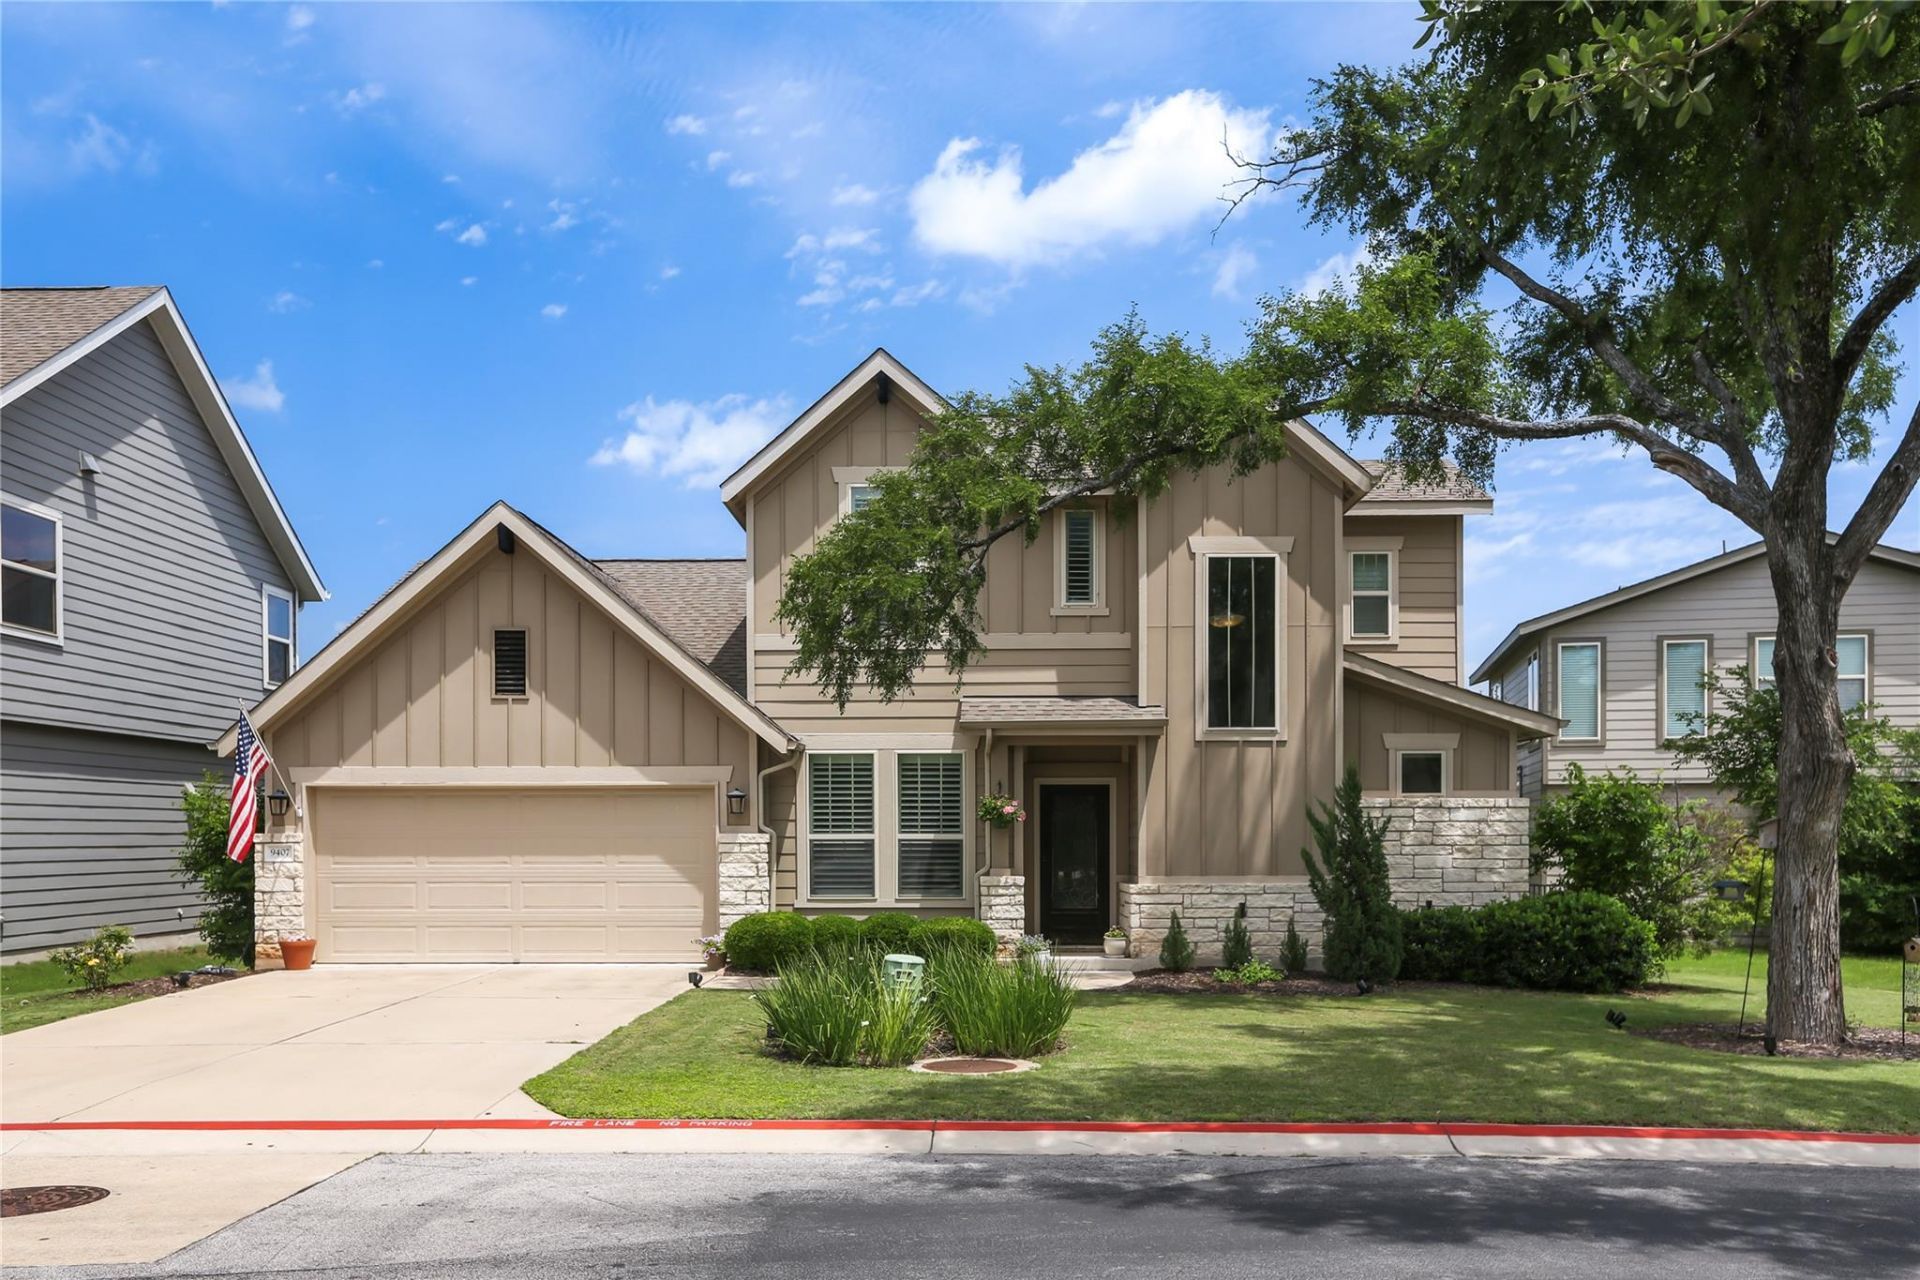
Freestanding condo in the gated section of Pearson Place at Avery Ranch with pond and greenbelt views. This 3 bedroom, 3 bath home features a flexible floor plan with two bedrooms and two full baths on the main level, including the primary suite, plus an upstairs bedroom, full bath, and loft-style second living area. The open living, dining, and kitchen space is filled with natural light and features high ceilings, dark wood floors, plantation shutters, and a stone fireplace. The kitchen includes a center island, granite counters, stainless steel appliances, and ample cabinet storage. The primary suite offers dual vanities, a tub and shower combination, and a walk-in closet. Covered patio, fenced yard, and attached 2 car garage. Easy access to SH 45, FM 620, nearby shopping, dining, and major employers.
Property Features
Property Type: Residential - Condominium
Cooling: Ceiling Fan(s), Central Air
Fireplaces: 1
Garage: 2 car attached
Heating: Central
Roof Type: Composition
Stories: 2.0
Taxes: $9,940
Year Built: 2017
Amenities
High Ceilings
Granite Counters
Crown Molding
Interior Steps
Kitchen Island
Open Floorplan
Primary Bedroom on Main
Walk-In Closet(s)
Gutters Full
Feature Descriptions
Accessibility: Hand Rails
Appliances: Dishwasher, Disposal, Gas Cooktop, Microwave, Self Cleaning Oven
Area #: RRW
Community Features: Clubhouse, Gated, High Speed Internet, Playground, Pool, Tennis Court(s)
Days on Site: 85
Exterior: HardiPlank Type, Stone Veneer
Fencimg: Wrought Iron
Fireplace: Family Room
Flood Plain: No
Flooring: Carpet
HOA Fee: $345/ Quarterly
Lot: Back to Park/Greenbelt, Interior Lot, Sprinkler - Automatic, Sprinkler - Back Yard, Sprinklers In Front, Sprinkler - Side Yard, Trees-Medium (20 Ft - 40 Ft)
Parcel#: 16585000000009
Parking: Attached, Garage, Garage Door Opener, Garage Faces Front
Parking Notes: Attached, Garage, Garage Door Opener, Garage Faces Fr
Patio/Porch: Covered, Patio
Restrictions: Deed Restrictions
Security: Prewired, Smoke Detector(s)
Sewer: Public Sewer
Special View Info: Pond
Utilities: Electricity Available, Natural Gas Available
Water: Public
Window: Plantation Shutters
Local Schools
High School: McNeil
Middle School: Pearson Ranch
Elementary School: Elsa England
School District: Round Rock ISD
Listed By / Shown By
Listed By
Agency Name: Austin Marketing + Development
Agency Contact: 9566480852
Shown By
Agent Name: Gilbert Gracia Jr.
Agent Phone: (512) 825-1591
Agency Title: Realty Capital City

Estimate Your Payment
Estimated Payment
$ 2,210.29 per month $1,221.84 Principal & Interest $828.33 Property Tax $160.13 Homeowner's Insurance
9407 Mcknight Loop, Unit 9 | MLS# 2948939
This condo located at 9407 Mcknight Loop, Unit 9, Austin, TX 78717 is currently listed for sale with an asking price of $549,000. This property was built in 2017 and has 3 bedrooms and 3 full baths with 1806 sq. ft. Mcknight Loop, Unit 9 is located in the Western Clstrs Condos subdivision within the Round Rock ISD school district. Search Western Clstrs Condos real estate on gilbertg.rmcapitalcity.com today.