

BEDS4
BATHS2 full
SQUARE FEET2,281
MLS#8700879
STATUSActive Under Contract
PROPERTY TYPEResidential - Single Family
SUBDIVISIONAvery South
SCHOOLRound Rock ISD
Property Description
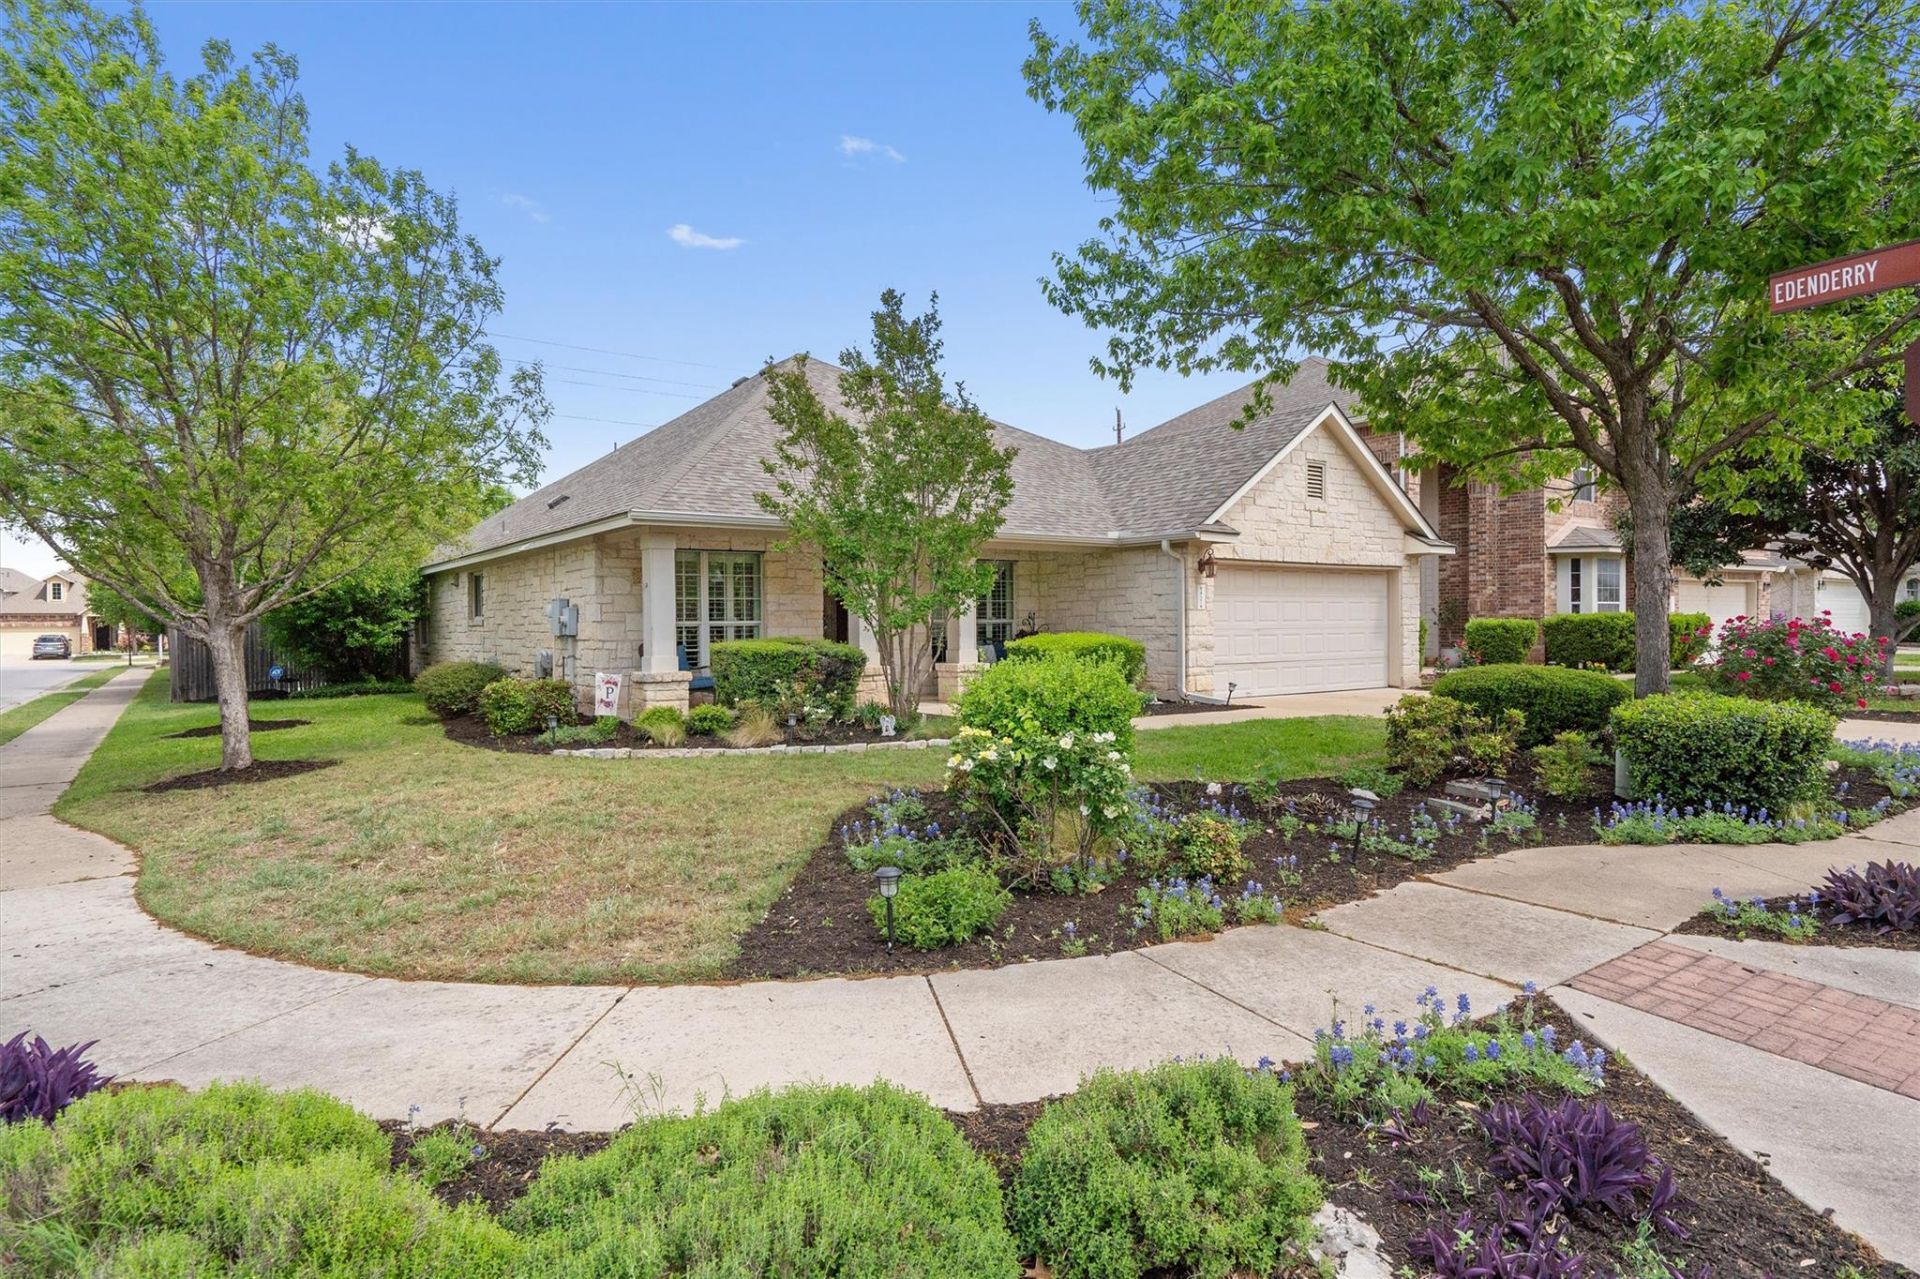
Bright, open, and designed for the way you actually live. Natural light fills the main living spaces, and the floor plan offers an easy flow that works just as well for everyday life as it does for having people over.At 9437 Caves Valley Drive, youll find three spacious bedrooms plus a dedicated front office with a closet. Its a great work-from-home setup that can also function as a fourth bedroom, guest room, or flex space when you need it.Some of the big-ticket work has already been taken care of, with a new roof and gutters installed in 2024. The two-car garage adds plenty of room for parking and storage, while the backyard gives you space to relax, entertain, or simply enjoy being outside.And then theres Avery Ranch. Enjoy miles of trails, community pools, parks, tennis courts, and golf nearby, with shopping, restaurants, and everyday conveniences just minutes away.The location really works. The home is served by Round Rock ISD and is also conveniently located near Holy Family Catholic School and St. Dominic Savio Catholic High School. Getting around the Austin area is easy too, with a quick jump to US 183 and SH 45, plus convenient connections toward I-35 and SH 130.Functional floor plan, meaningful updates, neighborhood amenities, schools, and easy access around North Austin. This is one worth another look.
Property Features
Property Type: Residential - Single Family
Cooling: Central Air
Fireplaces: 1
Garage: 2
Heating: Central
Lot Size: 0.18 Acres
Roof Type: Composition
Stories: 1.0
Taxes: $12,097
Year Built: 2004
Amenities
Ceiling Fan(s)
High Ceilings
French Doors
Multiple Dining Areas
Open Floorplan
Pantry
Walk-In Closet(s)
Private Yard
Feature Descriptions
Appliances: Dishwasher, Disposal, Range
Area #: RRW
Community Features: BBQ Pit/Grill, Clubhouse, Common Grounds, Curbs, Park, Pool
Days on Site: 207
Door Features: French Doors
Exterior: Masonry â?? All Sides, Stone Veneer
Fencimg: Back Yard, Gate, Privacy, Wood
Fireplace: Family Room
Flood Plain: No
Flooring: Carpet, Laminate, Tile
HOA Fee: $165/ Quarterly
Lot: Back Yard, Corner Lot, Level, Private
Parcel#: 163023000C0001
Parking: Garage
Parking Notes: Garage
Restrictions: City Restrictions
Security: Smoke Detector(s)
Sewer: Public Sewer
Special View Info: Neighborhood
Utilities: Electricity Available, Natural Gas Available, Sewer Connected, Water Available
Water: Public
Local Schools
High School: McNeil
Middle School: Cedar Valley
Elementary School: Patsy Sommer
School District: Round Rock ISD
Listed By / Shown By
Listed By
Agency Name: All City Real Estate Ltd. Co
Agency Contact: (512) 587-4050
Shown By
Agent Name: Gilbert Gracia Jr.
Agent Phone: (512) 825-1591
Agency Title: Realty Capital City

Estimate Your Payment
Estimated Payment
$ 2,329.38 per month $1,168.20 Principal & Interest $1,008.08 Property Tax $153.10 Homeowner's Insurance
9437 Caves Valley Dr | MLS# 8700879
This single family home located at 9437 Caves Valley Dr, Austin, TX 78717 is currently listed for sale with an asking price of $524,900. This property was built in 2004 and has 4 bedrooms and 2 full baths with 2281 sq. ft. Caves Valley Dr is located in the Avery South subdivision within the Round Rock ISD school district. Search Avery South real estate on gilbertg.rmcapitalcity.com today.