

BEDS2
BATHS2 full 1 partial
SQUARE FEET2,037
MLS#1056610
STATUSActive
PROPERTY TYPERental - Multiple
SUBDIVISIONWaterline
SCHOOLAustin ISD
Property Description
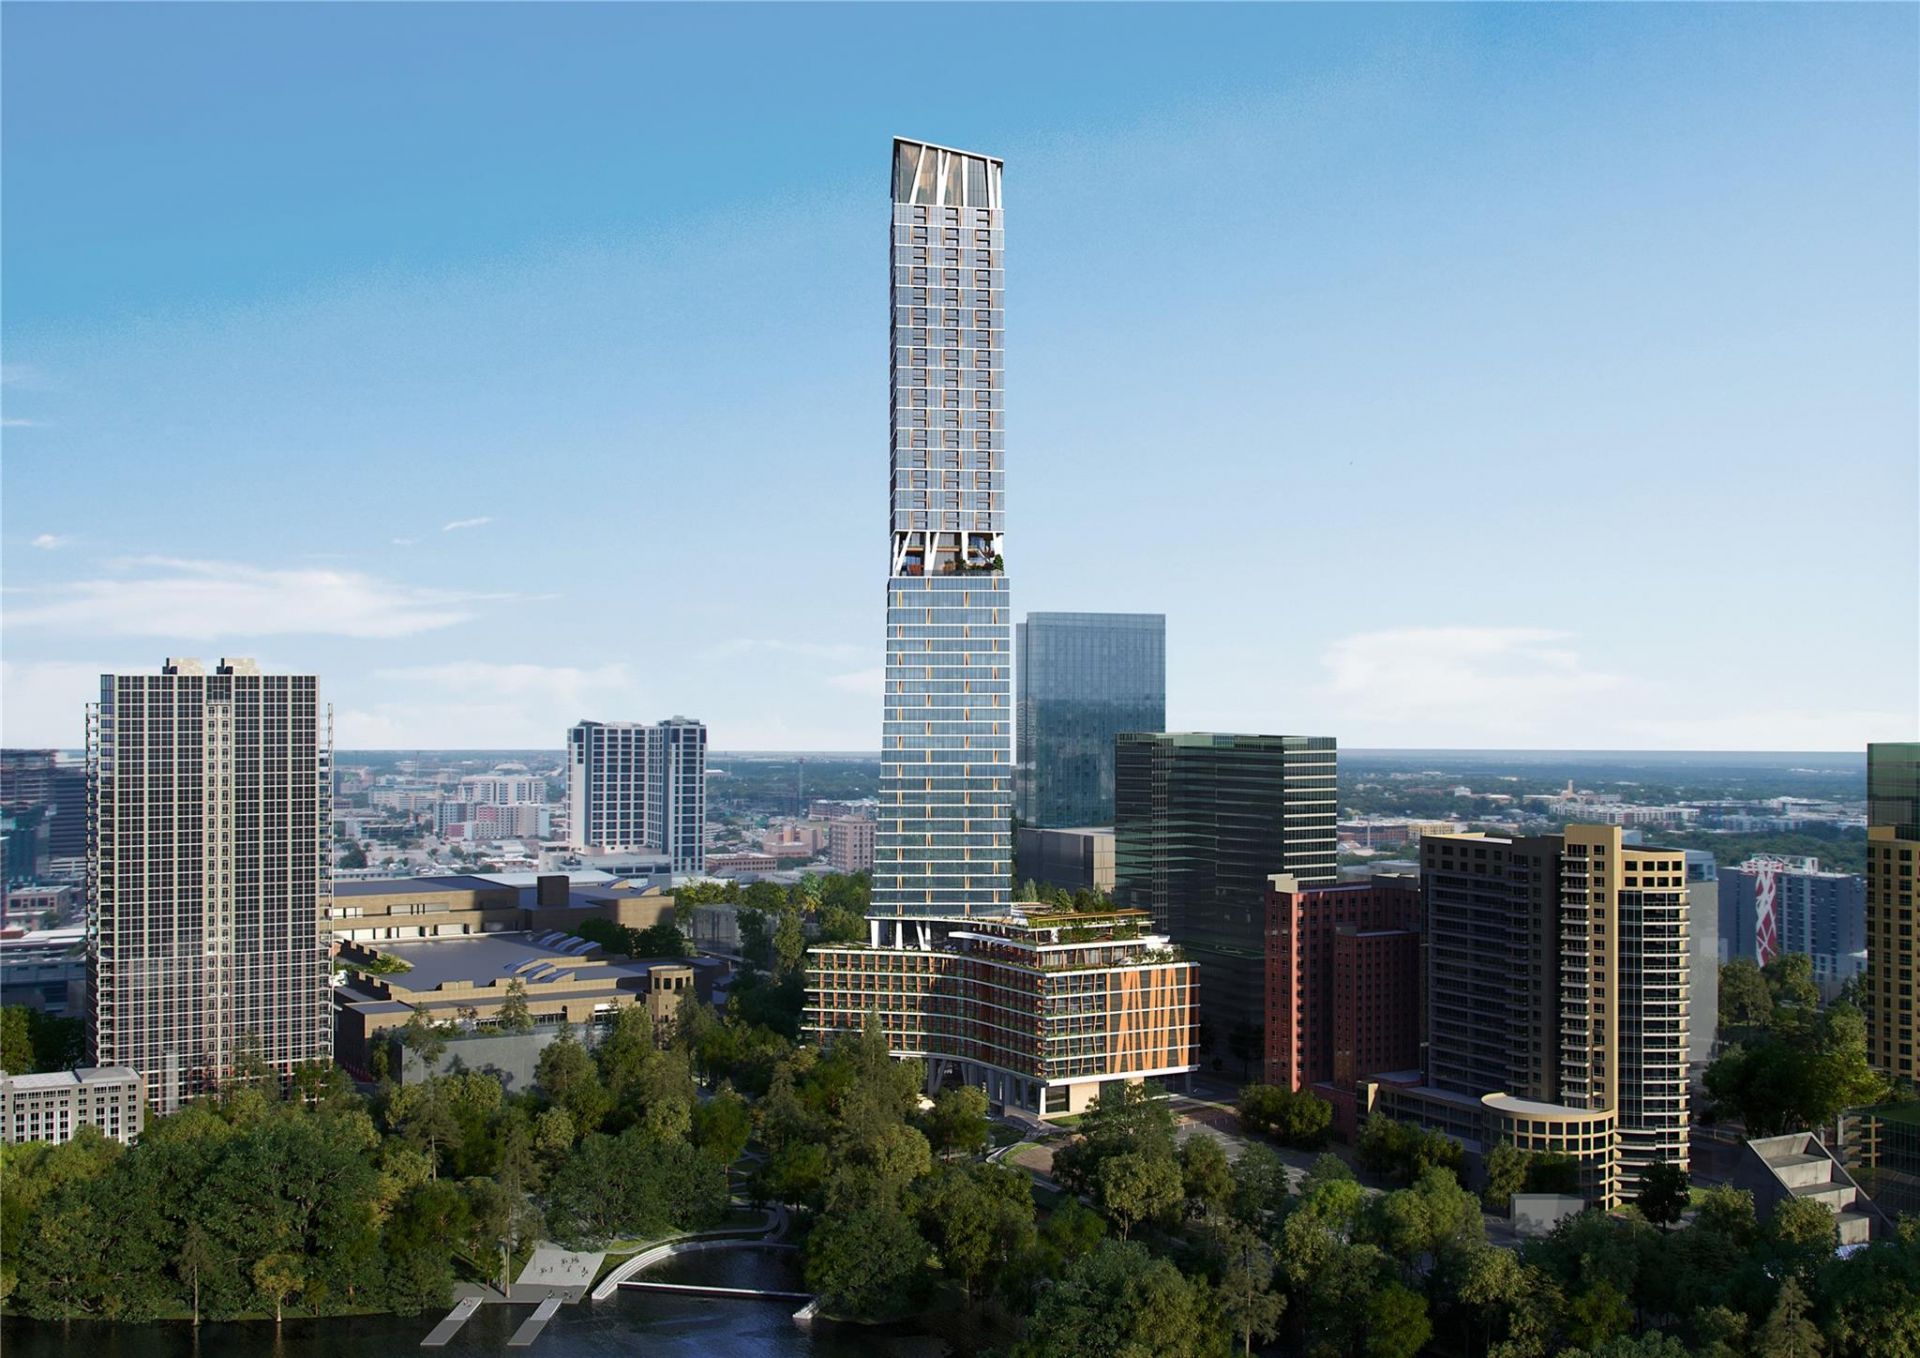
Above the noise, above the skyline, above everything ? Waterline crowns Texas, and this penthouse crowns Waterline. One of only 24 residences at the summit of the tallest tower in the state, where Rainey Street meets Lady Bird Lake and the city becomes something you look down on. Every inch is composed, not just finished. Italian cabinetry. Thermador. Marble, quartzite, hardwood underfoot. Walls of glass dissolve the boundary between the skyline and the room, softened by motorized shades that answer to your mood. Step onto your private balcony and the view becomes yours alone ? sunrise poured over coffee, sunset held in a glass. The primary suite closes the day with a freestanding soaking tub and fixtures finished in gold and black, the kind of detail reserved for those who notice. Life here is curated below you, too: private concierge, a members-only club, poker and conference rooms, an indoor dipping pool, sky-high amenities built for stillness as much as ambition ? all just above Rainey Street's energy and the 1 Hotel's arrival experience. Two bedrooms, two and a half baths, 2,037 square feet ? and a rarity that can't be replicated. Penthouse homes are limited, schedule your tour today! Come see what it feels like to live above it all.
Property Features
Property Type: Rental - Multiple
Cooling: Ceiling Fan(s), Central Air
Garage: 2
Stories: 1.0
Year Built: 2026
Amenities
High Ceilings
Quartz Counters
Double Vanity
Kitchen Island
Open Floorplan
Study/Home Office
Balcony
Feature Descriptions
Appliances: Refrigerator, Washer/Dryer
Area #: DT
Community Features: BBQ Pit/Grill, Covered Parking, Creative Office Space, Dog Park, Fitness Center, Game Room, Garage Parking, High Speed Internet, Lock and Leave, Lounge, Maintenance On-Site, Media Center/Movie Theatre, Mini-Golf, On-Site Retail, Picnic Area, Planned Social Activities, Po
Days on Site: 56
Flood Plain: See Remarks
Flooring: Tile, Wood
Lot: Views
Parcel#: 02040401100000
Parking: Garage
Parking Notes: Garage
Pets Allowed: Number Limit
Security: yes
Security: Building Security, Key Card Entry, Secured Garage/Parking, Security System, Smoke Detector(s)
Sewer: Public Sewer
Units: 352
Utilities: Natural Gas Connected, Sewer Connected, Water Connected
Local Schools
High School: Austin
Middle School: O Henry
Elementary School: Mathews
School District: Austin ISD
Listed By / Shown By
Listed By
Agency Name: Christies Intl Real Estate Lone Star
Agency Contact: (512) 270-8586
Shown By
Agent Name: Gilbert Gracia Jr.
Agent Phone: (512) 825-1591
Agency Title: Realty Capital City

98 Red River St, Unit 6901 | MLS# 1056610
This property located at 98 Red River St, Unit 6901, Austin, TX 78701 is currently listed for rent with an asking price of $20,513 / Monthly. Red River St, Unit 6901 is located within the Austin ISD school district. Search Austin real estate on gilbertg.rmcapitalcity.com today.