

BEDS4
BATHS3 full
SQUARE FEET1,700
MLS#5214180
STATUSActive
PROPERTY TYPERental - Single Family
SUBDIVISIONAustin Lake Estates
SCHOOLEanes ISD
Property Description
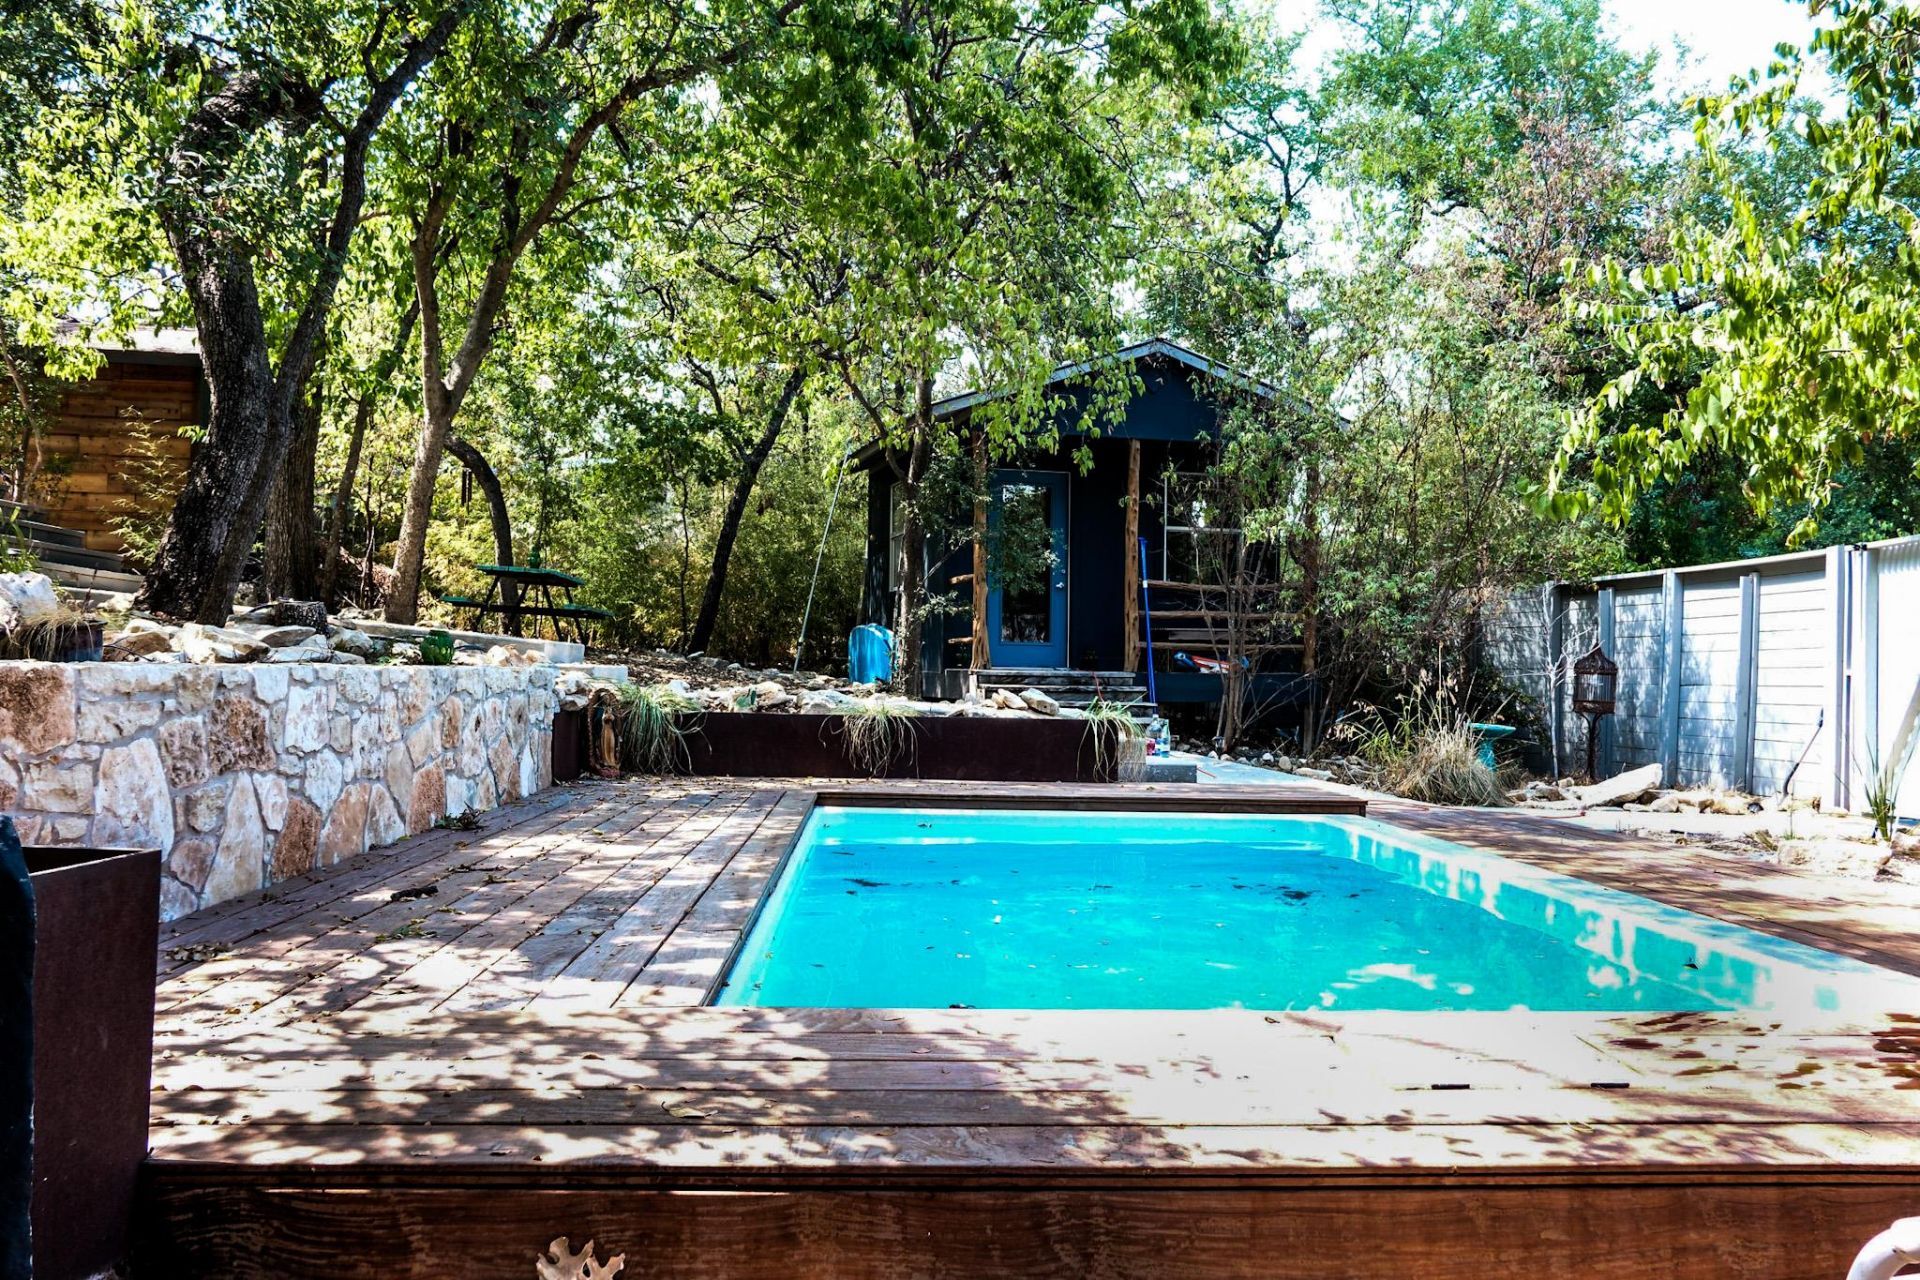
Fully Furnished home! Welcome to your lakefront retreat, just 100 yards from the shores of picturesque Lake Austin. Enjoy breathtaking views of the Lake Austin bluffs from the second floor, as natural light floods the home, creating a warm treehouse feel. This easy, open-concept living space offers versatility with two bedrooms upstairs and two beds downstairs. The modern aesthetic of this home exudes sophistication, featuring serene, high ceilings, and Quartz countertops in the open kitchen. 1970's architecture charm, but all new, down to the studs remodel finished in 2021. Recently completed pool and pool house (Great as an office or guest room detached from the main house) , enjoy the beautiful garden with a nice refreshing swim under the live oak garden. Home comes with access to the private lake park on Lake Austin complete with a boat launch/ramp.
Property Features
Property Type: Rental - Single Family
Cooling: Ceiling Fan(s), Central Air, Electric, ENERGY STAR Qu
Fenced: Yes
Heating: Central, Electric, ENERGY STAR Qualified Equipment, H
Lot Size: 0.25 Acres
Roof Type: Aluminum, Metal
Stories: 2.0
Year Built: 1977
Amenities
Ceiling Fan(s)
Cathedral Ceiling(s)
Vaulted Ceiling(s)
High Ceilings
High Speed Internet
In-Law Floorplan
Recessed Lighting
Primary Bedroom on Main
Open Floorplan
Walk-In Closet(s)
Smart Thermostat
WaterSense Fixture(s)
Washer Hookup
Beamed Ceilings
Quartz Counters
Study/Home Office
Lighting
Feature Descriptions
Appliances: Built-In Electric Oven, Built-In Electric Range, Dishwasher, Disposal, ENERGY STAR Qualified Appliances, Ice Maker, Microwave, RNGHD, Refrigerator, Stainless Steel Appliance(s), Electric Water Heater
Area #: 8W
Body of Water: See Remarks
Community Features: BBQ Pit/Grill, Clubhouse, Dog Park, Fishing, Gated, High Speed Internet, Lake, Park, Picnic Area, Playground, Pool, See Remarks
Days on Site: 5
Exterior: Frame, HardiPlank Type, ICAT Recessed Lighting, Attic
Fencimg: Back Yard, Fenced, Partial, Wood
Flood Plain: See Remarks
Flooring: Carpet, Laminate, Tile
Laundry: Washer Hookup
Lot: Back Yard, Corner Lot, Landscaped, Native Plants, Trees-Medium (20 Ft - 40 Ft), Views
Lot Dimensions: 93 x 118
Parcel#: 01373407030000
Parking: Driveway, Gravel, Off Street, Private
Parking Notes: Driveway, Gravel, Off Street, Private
Patio/Porch: Awning(s), Deck, Patio, Wrap Around
Pets Allowed: Dogs OK, Small Dogs
Pool: In Ground, Outdoor Pool
Security: Smoke Detector(s)
Sewer: Septic Tank
Special View Info: Hill Country, Trees/Woods
Swimming Pool: Yes
Utilities: Above Ground, Electricity Connected, Underground Utilities, Water Connected, See Remarks
Water: Municipal Utility District (MUD)
Water Features: Lake Privileges, See Remarks
Window: Double Pane Windows, ENERGY STAR Qualified Windows, Low Emissivity Windows, Screens, Vinyl Windows
Local Schools
High School: Westlake
Middle School: West Ridge
Elementary School: Valley View
School District: Eanes ISD
Listed By / Shown By
Listed By
Agency Name: Compass RE Texas, LLC
Agency Contact: (512) 769-1695
Shown By
Agent Name: Gilbert Gracia Jr.
Agent Phone: (512) 825-1591
Agency Title: Realty Capital City

9901 La Jolla Dr | MLS# 5214180
This property located at 9901 La Jolla Dr, Austin, TX 78733 is currently listed for rent with an asking price of $4,699 / Monthly. La Jolla Dr is located within the Eanes ISD school district. Search Austin real estate on gilbertg.rmcapitalcity.com today.