

BEDS3
BATHS2 full
SQUARE FEET1,744
MLS#3706280
STATUSActive
PROPERTY TYPEResidential - Single Family
SUBDIVISIONWhisper Valley Village 1
SCHOOLDel Valle ISD
Property Description
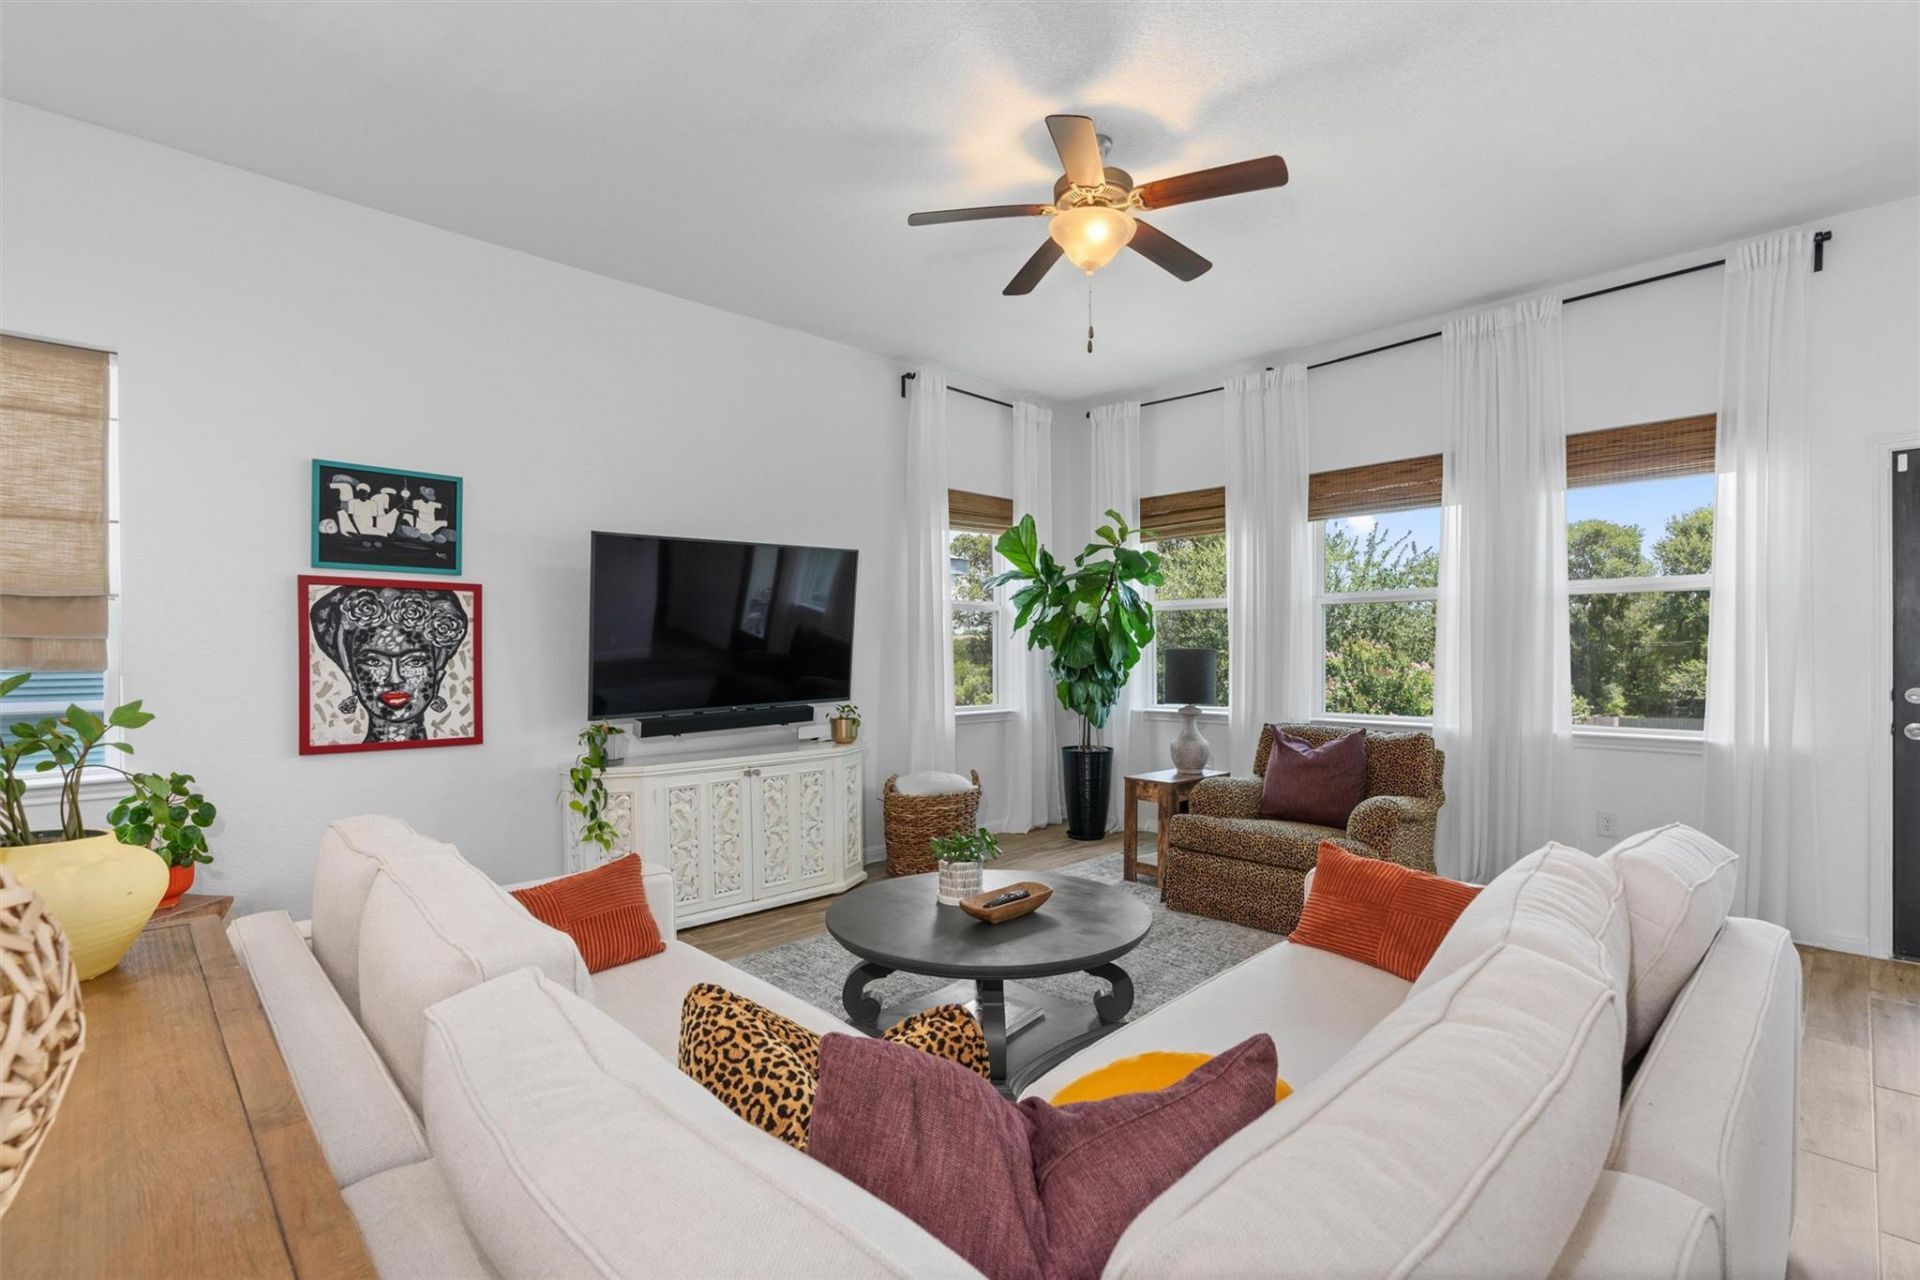
This 2019 Washington plan by Homes by AVI offers modern design in the forward-thinking Whisper Valley community?Austins model for sustainable living. The home combines style and comfort with cutting-edge efficiency, featuring eco-friendly technology designed to reduce energy costs and limit environmental impact. Whisper Valley is committed to sustainability with a community-wide geothermal energy network, smart home technology and green building standards. Beyond efficiency, the neighborhood provides an exceptional lifestyle with miles of trails, a fitness center, resort-style pool, organic gardens and many community events. Live in a home that reflects the future?modern comfort, lower energy costs, and a vibrant, connected community.
Property Features
Property Type: Residential - Single Family
Cooling: Central Air
Fenced: Yes
Garage: 2 car attached
Heating: Central, Solar
Lot Size: 0.14 Acres
Roof Type: Composition
Stories: 1.0
Taxes: $6,780
Year Built: 2019
Amenities
Ceiling Fan(s)
High Ceilings
Quartz Counters
Double Vanity
Entrance Foyer
French Doors
High Speed Internet
In-Law Floorplan
Kitchen Island
No Interior Steps
Open Floorplan
Pantry
Primary Bedroom on Main
Recessed Lighting
Smart Thermostat
Soaking Tub
Study/Home Office
Walk-In Closet(s)
Gutters Partial
Feature Descriptions
Appliances: Dishwasher, Disposal, ENERGY STAR Qualified Appliances, Exhaust Fan, Range, Free-Standing Range, RNGHD, Self Cleaning Oven, Stainless Steel Appliance(s), Vented Exhaust Fan, Electric Water Heater
Area #: MA
Community Features: Clubhouse, Cluster Mailbox, Common Grounds, Curbs, Dog Park, Fitness Center, Playground, Pool, Sidewalks
Days on Site: 154
Door Features: French Doors
Exterior: Masonry ??? Partial, HardiPlank Type
Fencimg: Fenced, Privacy, Wood
Flood Plain: No
Flooring: Carpet, Tile
HOA Fee: $82/ Monthly
Lot: Interior Lot, Sprinkler - Automatic
Lot Dimensions: 50 x 120
Parcel#: 02196202300000
Parking: Attached, Garage Faces Front
Parking Notes: Attached, Garage Faces Front
Patio/Porch: Covered, Patio
Restrictions: Deed Restrictions
Sewer: Public Sewer
Utilities: Electricity Available, Natural Gas Not Available, Solar
Water: Public
Window: Insulated Windows, Window Treatments
Local Schools
High School: Del Valle
Middle School: Dailey
Elementary School: Gilbert
School District: Del Valle ISD
Listed By / Shown By
Listed By
Agency Name: Bramlett Partners
Agency Contact: (512) 850-5717
Shown By
Agent Name: Gilbert Gracia Jr.
Agent Phone: (512) 825-1591
Agency Title: Realty Capital City

Estimate Your Payment
Estimated Payment
$ 1,483.79 per month $812.33 Principal & Interest $565.00 Property Tax $106.46 Homeowner's Insurance
9905 Dalliance Ln | MLS# 3706280
This single family home located at 9905 Dalliance Ln, Manor, TX 78653 is currently listed for sale with an asking price of $365,000. This property was built in 2019 and has 3 bedrooms and 2 full baths with 1744 sq. ft. Dalliance Ln is located in the Whisper Valley Village 1 subdivision within the Del Valle ISD school district. Search Whisper Valley Village 1 real estate on gilbertg.rmcapitalcity.com today.