

BEDS4
BATHS3 full 1 partial
SQUARE FEET3,650
MLS#4411067
STATUSPending
PROPERTY TYPERental - Single Family
SUBDIVISIONCanyon Mesa
SCHOOLRound Rock ISD
Property Description
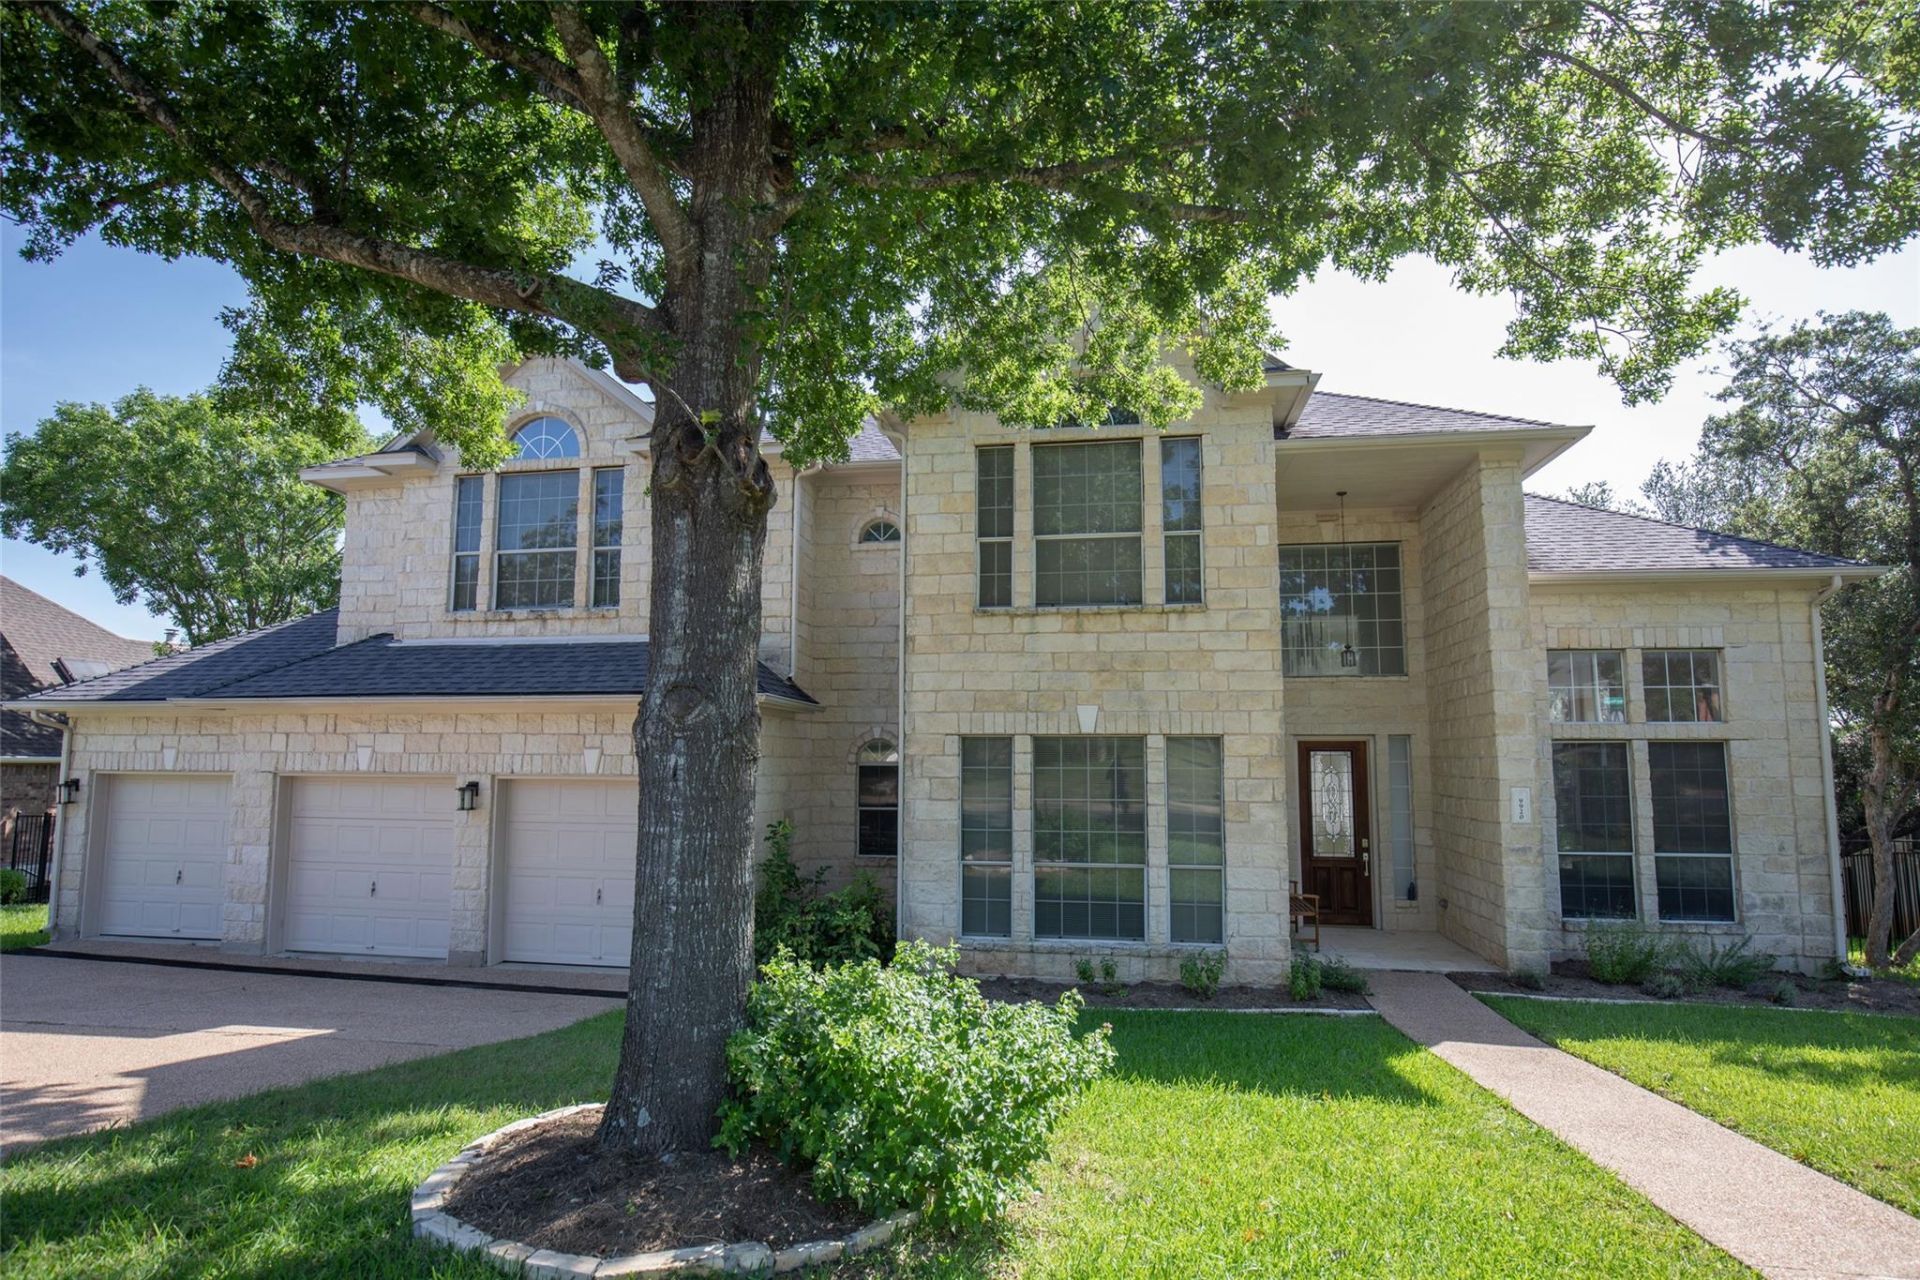
Beautiful executive home with greenbelt views and an oversized two-level deck perfect for entertaining. The property includes an extended 3-car garage with built-in storage. The main floor features wood and tile flooring, with carpet upstairs for comfort. The gourmet kitchen is equipped with a Thermador 6-burner gas range, built-in oven and microwave, a butlers pantry, and soaring high-ceiling living spaces. The home is filled with custom built-in shelving and storage throughout. The main-floor primary suite offers a spa-like bath with a huge walk-in closet, standalone tub overlooking the greenbelt, double vanities, and a walk-in shower. A dedicated study with built-in shelves on the main floor provides an ideal home office setup. Upstairs includes three additional bedrooms, two full baths, and a large game room. Zoned to top-rated schools: Laurel Mountain Elementary, Canyon Vista Middle, and Westwood High School. Conveniently located near the Apple Campus, The Domain, and major employers. Lease term: Ending May 2027 or May 2028. Please review the rental application guidelines for details on the application process.
Property Features
Property Type: Rental - Single Family
Cooling: Ceiling Fan(s), Central Air, Dual, Exhaust Fan
Fireplaces: 1
Garage: 3
Heating: Central
Lot Size: 0.27 Acres
Roof Type: Composition
Stories: 2.0
Year Built: 1994
Amenities
Bookcases
Breakfast Bar
Built-in Features
Ceiling Fan(s)
High Ceilings
Chandelier
Double Vanity
Eat-in Kitchen
Entrance Foyer
Natural Woodwork
No Interior Steps
Open Floorplan
Pantry
Primary Bedroom on Main
Recessed Lighting
Storage
Walk-In Closet(s)
Wet Bar
No Exterior Steps
Private Yard
Feature Descriptions
Appliances: Built-In Electric Oven, Convection Oven, Cooktop, Dishwasher, Disposal, Dryer, Exhaust Fan, Gas Cooktop, Microwave, Refrigerator, Free-Standing Refrigerator, Self Cleaning Oven, Stainless Steel Appliance(s), Vented Exhaust Fan, Washer, Gas Water Heater, Wine Cooler
Area #: 1N
Community Features: Street Lights
Days on Site: 24
Fireplace: Family Room, Gas
Flood Plain: No
Flooring: Carpet, Tile, Wood
Lot: Back to Park/Greenbelt, Back Yard, City Lot, Front Yard, Landscaped, Sprinkler - Automatic, Trees-Large (Over 40 Ft), Many Trees, Views
Parcel#: 01621110020000
Parking: Concrete, Driveway, Garage, Garage Door Opener, Garage Faces Front
Parking Notes: Concrete, Driveway, Garage, Garage Door Opener, Garage
Patio/Porch: Deck, Front Porch, Patio
Pets Allowed: Cats OK, Dogs OK, Size Limit
Security: Smoke Detector(s)
Sewer: Public Sewer
Utilities: Cable Available, Electricity Available, Electricity Connected, Internet-Cable, Internet-Fiber, Natural Gas Available, Natural Gas Connected, Phone Available, Sewer Available, Sewer Connected, Underground Utilities, Water Available, Water Connected
Water: Public
Window: Aluminum Frames, Blinds, Double Pane Windows, Screens, Tinted Windows
Local Schools
High School: Westwood
Middle School: Canyon Vista
Elementary School: Laurel Mountain
School District: Round Rock ISD
Listed By / Shown By
Listed By
Agency Name: Creekview Realty
Agency Contact: (214) 696-4663
Shown By
Agent Name: Gilbert Gracia Jr.
Agent Phone: (512) 825-1591
Agency Title: Realty Capital City

9920 Spicewood Mesa | MLS# 4411067
This property located at 9920 Spicewood Mesa, Austin, TX 78759 is currently listed for rent with an asking price of $4,500 / Monthly. Spicewood Mesa is located within the Round Rock ISD school district. Search Austin real estate on gilbertg.rmcapitalcity.com today.