

BEDS3
BATHS2 full 1 partial
SQUARE FEET1,880
MLS#7034580
STATUSActive
PROPERTY TYPEResidential - Single Family
SUBDIVISIONHollow-Slaughter Crk
SCHOOLAustin ISD
Property Description
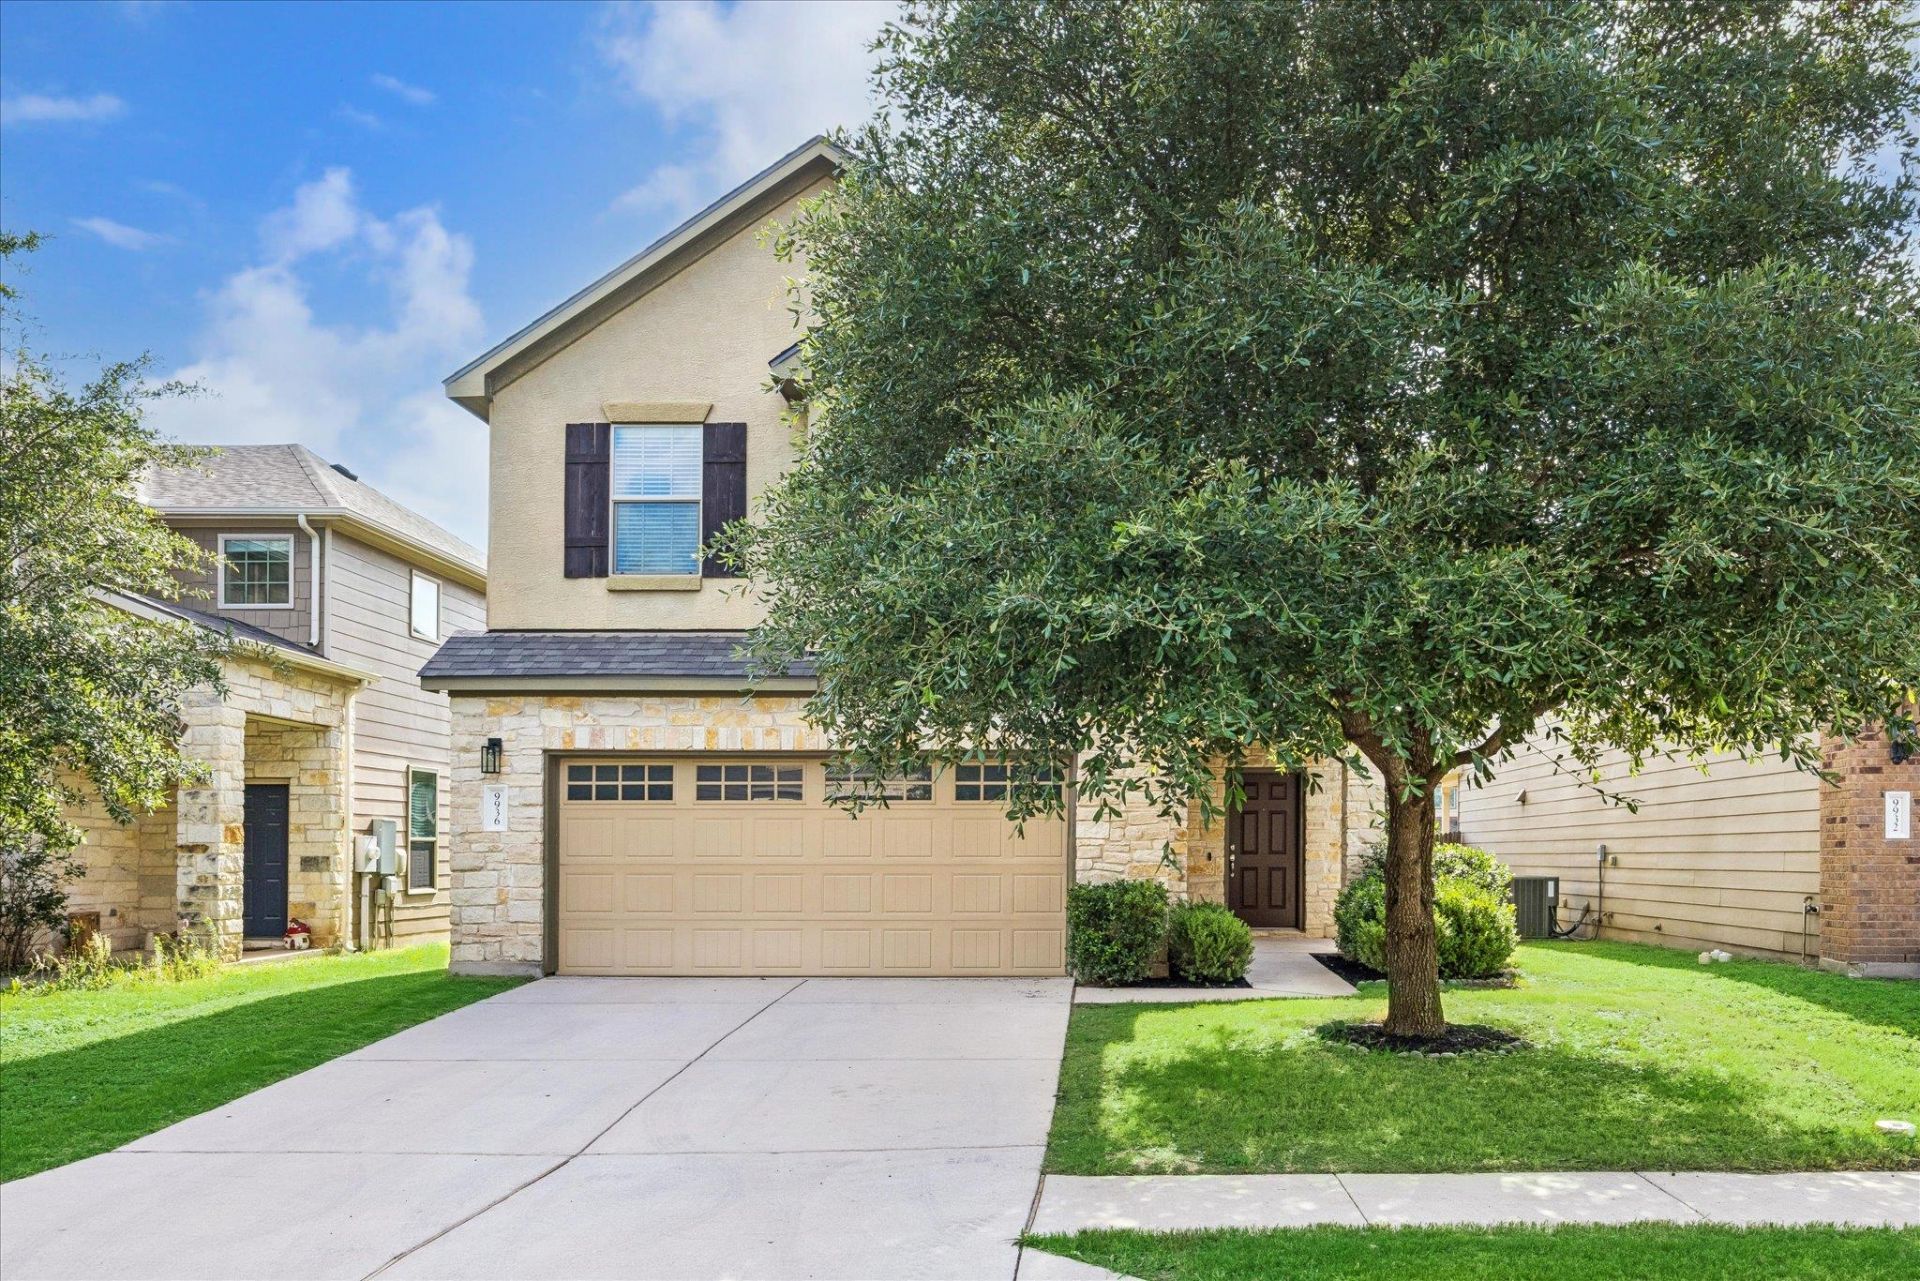
Move-in ready and beautifully refreshed, this spacious two-story home offers an open and inviting floor plan with soaring ceilings and abundant natural light. The living room, dining area, and kitchen flow seamlessly together, creating the perfect space for everyday living and entertaining. Upstairs, you'll find all three bedrooms, including a comfortable primary suite, while a convenient half bath is located downstairs for guests. Recent updates include new carpet, fresh interior paint, new ceiling fans, updated fixtures throughout, and a new roof installed in November 2025. With approximately $50,000 in improvements, this home has been thoughtfully updated and is ready for its next owner. Step outside to enjoy the covered patio and fully fenced backyard, ideal for relaxing, entertaining, or pets at play. Conveniently located and ready to call home.
Property Features
Property Type: Residential - Single Family
Cooling: Central Air
Garage: 2 car attached
Heating: Central
Lot Size: 0.12 Acres
Roof Type: Shingle
Stories: 2.0
Taxes: $8,206
Year Built: 2012
Amenities
Breakfast Bar
Ceiling Fan(s)
High Ceilings
Granite Counters
Double Vanity
Eat-in Kitchen
Open Floorplan
Pantry
Walk-In Closet(s)
Private Yard
Feature Descriptions
Appliances: Dishwasher, Disposal, ENERGY STAR Qualified Appliances, Microwave, Self Cleaning Oven
Area #: SWE
Days on Site: 28
Exterior: HardiPlank Type, Masonry ??? Partial, Stone Veneer, S
Fencimg: Wood
Flood Plain: No
Flooring: Carpet, Tile, Wood
HOA Fee: $174.92/ Quarterly
Lot: Back Yard, Sprinkler - Back Yard, Sprinklers In Front, Trees-Small (Under 20 Ft)
Parcel#: 04301909110000
Parking: Attached, Garage
Parking Notes: Attached, Garage
Patio/Porch: Covered
Sewer: Public Sewer
Utilities: Electricity Connected, Natural Gas Connected, Sewer Connected, Water Connected
Water: Public
Window: Blinds
Local Schools
High School: Akins
Middle School: Paredes
Elementary School: Casey
School District: Austin ISD
Listed By / Shown By
Listed By
Agency Name: Serhant Texas, LLC
Agency Phone: (346) 310-4739
Shown By
Agent Name: Gilbert Gracia Jr.
Agent Phone: (512) 825-1591
Agency Title: Realty Capital City

Estimate Your Payment
Estimated Payment
$ 1,741.07 per month $934.74 Principal & Interest $683.83 Property Tax $122.50 Homeowner's Insurance
9936 Aly May Dr | MLS# 7034580
This single family home located at 9936 Aly May Dr, Austin, TX 78748 is currently listed for sale with an asking price of $420,000. This property was built in 2012 and has 3 bedrooms and 2 full and 1 partial baths with 1880 sq. ft. Aly May Dr is located in the Hollow-Slaughter Crk subdivision within the Austin ISD school district. Search Hollow-Slaughter Crk real estate on gilbertg.rmcapitalcity.com today.